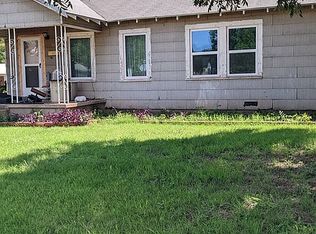
Brand-New Construction! This beautifully built 3-bedroom, 2-bath home offers modern style, quality craftsmanship, and exceptional value. Featuring a bright open-concept floor plan, gorgeous white oak flooring, recessed lighting, and brand-new appliances, this home is designed for both comfort and functionality.
The spacious primary suite includes a private ensuite bathroom and an oversized walk-in closet, creating the perfect owner’s retreat. Two additional bedrooms provide flexibility for family, guests, or a home office.
Enjoy morning coffee on the covered front porch or unwind on the covered back patio overlooking the backyard, which will feature a new 4-foot wooden privacy fence. The striking white stucco exterior with warm wood accents creates timeless curb appeal, while the brand-new roof and construction provide peace of mind for years to come.
Conveniently located in a charming, established neighborhood, this home qualifies for FHA, VA, USDA, and conventional financing. Whether you’re a first-time buyer, downsizing, or looking for a move-in-ready home with modern finishes, this property delivers outstanding value and affordability.
Don’t miss your opportunity to own a beautiful new home with all the benefits of new construction at an attractive price point!
New construction
$210,000
307 W Oak St, Olney, TX 76374
3beds
1,500sqft
Single Family Residence
Built in 2026
0.33 Acres Lot
$209,300 Zestimate®
$140/sqft
$-- HOA
What's special
Bright open-concept floor planRecessed lightingGorgeous white oak flooringCovered back patioBrand-new appliancesPrivate ensuite bathroomOversized walk-in closet
- 15 days |
- 214 |
- 8 |
Likely to sell faster than
Zillow last checked:
Listing updated:
Listed by:
Callie Hicks 0759104,
Everlong Realty 940-351-0306,
Joshua Hicks 0851676 940-351-0348,
Everlong Realty
Source: NTREIS,MLS#: 21311007
Loading...
Facts & features
Interior
Bedrooms & bathrooms
- Bedrooms: 3
- Bathrooms: 2
- Full bathrooms: 2
Primary bedroom
- Features: Walk-In Closet(s)
- Level: First
- Dimensions: 0 x 0
Living room
- Level: First
- Dimensions: 0 x 0
Heating
- Central
Cooling
- Central Air
Appliances
- Included: Dishwasher, Electric Oven
- Laundry: In Kitchen
Features
- Eat-in Kitchen, Open Floorplan, Walk-In Closet(s)
- Has basement: No
- Has fireplace: No
Interior area
- Total interior livable area: 1,500 sqft
Property
Parking
- Parking features: On Street
Features
- Levels: One
- Stories: 1
- Patio & porch: Awning(s)
- Pool features: None
- Fencing: Wood
Lot
- Size: 0.33 Acres
Details
- Parcel number: 9003
Construction
Type & style
- Home type: SingleFamily
- Architectural style: Other,Detached
- Property subtype: Single Family Residence
Materials
- Stucco
- Foundation: Slab
- Roof: Asphalt,Shingle
Condition
- New construction: Yes
- Year built: 2026
Utilities & green energy
- Sewer: Public Sewer
- Water: Public
- Utilities for property: Sewer Available, Water Available
Community & HOA
Community
- Subdivision: Groves
HOA
- Has HOA: No
Location
- Region: Olney
Financial & listing details
- Price per square foot: $140/sqft
- Tax assessed value: $9,680
- Annual tax amount: $276
- Date on market: 6/23/2026
- Cumulative days on market: 16 days
- Listing terms: Cash,Conventional,FHA,USDA Loan,VA Loan
Estimated market value
$209,300
$199,000 - $220,000
$1,994/mo
Price history
| Date | Event | Price |
|---|---|---|
| 6/23/2026 | Listed for sale | $210,000$140/sqft |
Source: NTREIS #21311007 Report a problem | ||
Public tax history
| Year | Property taxes | Tax assessment |
|---|---|---|
| 2025 | $276 -55% | $9,680 -52.3% |
| 2024 | $614 +30.7% | $20,292 +20% |
| 2023 | $469 +7.4% | $16,910 +8.1% |
| 2022 | $437 -6.5% | $15,650 -0.7% |
| 2021 | $467 | $15,760 -3.9% |
| 2020 | -- | $16,400 +34.3% |
| 2019 | -- | $12,210 -4.6% |
| 2018 | -- | $12,800 +0.1% |
| 2017 | -- | $12,790 -2.6% |
| 2016 | -- | $13,130 -2.5% |
| 2015 | -- | $13,470 -2.5% |
| 2014 | -- | $13,810 +0.8% |
| 2013 | -- | $13,700 -23.4% |
| 2012 | -- | $17,890 +109.2% |
| 2011 | -- | $8,550 |
| 2010 | -- | $8,550 |
| 2009 | -- | $8,550 -1.4% |
| 2008 | -- | $8,670 |
| 2007 | -- | -- |
Find assessor info on the county website
Monthly payment
Est. payment$--/mo
Payment breakdown
Explore the cost of this home by adjusting the details. Changes won't be saved.All calculations are estimates and provided by Zillow, Inc. for informational purposes only. Actual amounts may vary.
HOA fees may include property taxes on listings classified as Co-Ops. Contact the listing agent and/or owner for fee details.
Mortgage interest rates are dependent on a number of factors, including credit score, down payment, and repayment length. Interest rate data provided by Zillow Group Marketplace, Inc. as of 1/1/1970 from various mortgage lenders with which we have lead or other similar arrangements; the Estimated Payment is an average of those rates.
See how much you could borrow to make a competitive offer.
Climate risks
Neighborhood: 76374
Nearby schools
GreatSchools rating
- 7/10Olney Elementary SchoolGrades: PK-5Distance: 0.4 mi
- 8/10Olney Junior High SchoolGrades: 6-8Distance: 0.4 mi
- 6/10Olney High SchoolGrades: 9-12Distance: 0.4 mi
Schools provided by the listing agent
- Elementary: Olney
- Middle: Olney
- High: Olney
- District: Olney ISD
Source: NTREIS. This data may not be complete. We recommend contacting the local school district to confirm school assignments for this home.
A local agent can set up tours, give advice and negotiate with sellers.
A local lender can help you make sure your offer is ready when you are.
- Texas
- Young County
- Olney
- 76374
- 307 W Oak St