Skip main navigation
Closed
  • $203,150

    305 W University Ave APT 1, Champaign, IL 61820

    3beds
    1,850sqft
    Single Family Residence
    Built in 1928
    -- sqft lot
    $249,900 Zestimate®
    $110/sqft
    $1,540 Estimated rent

    Home value

    $249,900

    $232,000 - $270,000

    $1,540/mo

    Zestimate® history
    Loading
    Loading...

    Owner options

    List your home for rent

    $1,540/mo

    Rent Zestimate®

    Find your next renter with Zillow Rental Manager. Plus, with online applications, you can quickly screen prospective tenants – for free.

    Learn more

    $1,540/mo

    Rent Zestimate®

    Refinance and save

    $1,533/mo

    Est. payment

    Refinancing to a lower rate could help reduce your monthly payments and save thousands over the life of the loan.

    See today's rates

    $1,533/mo

    Est. payment

    Explore your selling options

    Work with a Zillow partner agent

    Leverage their expertise and Zillow's premium Showcase listings to get your home seen by more buyers.

    Get started

    List with your own agent

    Get your home in front of millions of buyers by listing it on Zillow.

    Learn how to do it

    Sell it yourself

    Take full control of how buyers see your home on Zillow by listing For Sale by Owner (FSBO).

    List your home

    What's special

    Formal dining roomFull garageGorgeous hardwood floorsLarge storage unitWestside parkFrench doors
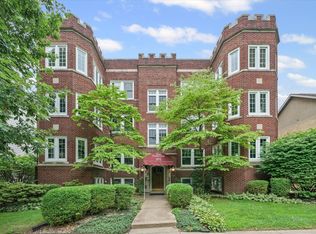
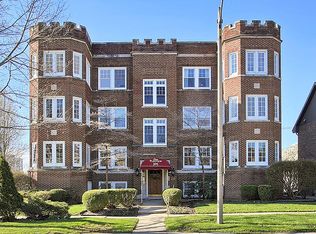
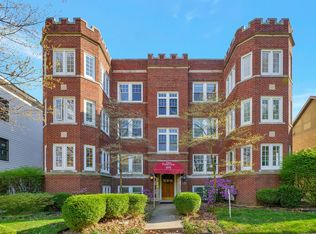
    Welcome to The Parkview, Champaign's premier co-op building situated across from Westside Park and just blocks from downtown Champaign boasting shopping, dining and so much more! The abundance of windows creates a fabulous combination of light, air, and space highlighting the gorgeous hardwood floors and intricate crown moldings. The formal dining room showcases French doors leading to the large living room. Don't miss the sunroom off of the living room, which provides versatile space to suit your needs. The kitchen, complete with all appliances, offers access to the back patio making outdoor entertaining a breeze. Three additional rooms make for maximum flexibility as well: bedrooms, studios, offices... A full garage, large storage unit, on-site laundry, and considerate common areas combine comfort with practicality. Take a look today; make this your home before someone else does!

    Zillow last checked:

    Listing updated:

    Listing courtesy of:

    Nick Taylor, CRB,CRS,GRI 217-377-4353,

    Taylor Realty Associates

    Bought with:

    Nick Taylor, CRB,CRS,GRI

    Taylor Realty Associates

    Source: MRED as distributed by MLS GRID,MLS#: 11761357MLS Logo

    Facts & features

    Interior

    Bedrooms & bathrooms
    • Bedrooms: 3
    • Bathrooms: 1
    • Full bathrooms: 1
    Primary bedroom
    • Features: Flooring (Hardwood)
    • Level: Main
    • Area: 154 Square Feet
    • Dimensions: 11X14
    Bedroom 2
    • Features: Flooring (Hardwood)
    • Level: Main
    • Area: 130 Square Feet
    • Dimensions: 10X13
    Bedroom 3
    • Features: Flooring (Hardwood)
    • Level: Main
    • Area: 187 Square Feet
    • Dimensions: 11X17
    Dining room
    • Features: Flooring (Hardwood)
    • Level: Main
    • Area: 204 Square Feet
    • Dimensions: 12X17
    Foyer
    • Features: Flooring (Hardwood)
    • Level: Main
    • Area: 72 Square Feet
    • Dimensions: 8X9
    Other
    • Features: Flooring (Hardwood)
    • Level: Main
    • Area: 100 Square Feet
    • Dimensions: 10X10
    Kitchen
    • Features: Flooring (Other)
    • Level: Main
    • Area: 112 Square Feet
    • Dimensions: 14X8
    Living room
    • Features: Flooring (Hardwood)
    • Level: Main
    • Area: 286 Square Feet
    • Dimensions: 13X22
    Heating
    • Steam, Radiator(s)
    Cooling
    • Wall Unit(s)
    Appliances
    • Included: Range, Microwave, Dishwasher, Refrigerator
    • Laundry: Common Area
    Features
    • Flooring: Hardwood
    • Basement: Unfinished,Full
    Interior area
    • Total structure area: 1,850
    • Total interior livable area: 1,850 sqft
    • Finished area below ground: 0

    Property

    Parking
    • Total spaces: 1
    • Parking features: On Site, Detached, Garage
    • Garage spaces: 1
    Accessibility
    • Accessibility features: No Disability Access
    Features
    • Patio & porch: Patio
    Details
    • Parcel number: 422012452003
    • Special conditions: None

    Construction

    Type & style
    • Home type: Cooperative
    • Property subtype: Single Family Residence
    Materials
    • Brick
    Condition
    • New construction: No
    • Year built: 1928

    Utilities & green energy

    • Sewer: Public Sewer
    • Water: Public

    Community & neighborhood

    Location
    • Region: Champaign

    HOA & financial

    HOA
    • Has HOA: Yes
    • HOA fee: $350 monthly
    • Amenities included: Storage, Laundry
    • Services included: Heat, Water, Parking, Exterior Maintenance, Lawn Care, Scavenger, Snow Removal

    Other

    Other facts
    • Listing terms: Cash
    • Ownership: Co-op

    Price history

    DateEventPrice
    8/31/2023Sold$203,150-0.9%$110/sqft
    Source: MRED as distributed by MLS GRID #11761357 Report a problem
    7/19/2023Pending sale$205,000$111/sqft
    Source: MRED as distributed by MLS GRID #11761357 Report a problem
    4/17/2023Listed for sale$205,000+10.8%$111/sqft
    Source: MRED as distributed by MLS GRID #11761357 Report a problem
    11/12/2019Sold$185,000-5.1%$100/sqft
    Source: MRED as distributed by MLS GRID #10467817 Report a problem
    9/9/2019Pending sale$194,900$105/sqft
    Source: KELLER WILLIAMS-TREC-MAHO #10467817 Report a problem
    9/3/2019Price change$194,900-2.5%$105/sqft
    Source: KELLER WILLIAMS-TREC-MAHO #10467817 Report a problem
    7/30/2019Listed for sale$199,900+8.1%$108/sqft
    Source: KELLER WILLIAMS-TREC-MAHO #10467817 Report a problem
    8/5/2014Sold$185,000-2.6%$100/sqft
    Source: Agent Provided Report a problem
    2/15/2014Listed for sale$189,900$103/sqft
    Source: Ward & Associates Report a problem

    Public tax history

    Tax history is unavailable.

    Neighborhood: 61820

    Nearby schools

    GreatSchools rating
    Schools provided by the listing agent
    • Elementary: Champaign Elementary School
    • Middle: Champaign Junior High School
    • High: Champaign High School
    • District: 4

    Source: MRED as distributed by MLS GRID. This data may not be complete. We recommend contacting the local school district to confirm school assignments for this home.

    Get pre-qualified for a loan
    At Zillow Home Loans, we can pre-qualify you in as little as 5 minutes with no impact to your credit score.

    An equal housing lender. NMLS #10287.