Skip main navigation
Closed
  • $302,000

    305 W University Ave APT 4, Champaign, IL 61820

    2beds
    1,751sqft
    Condominium, Apartment, Single Family Residence
    Built in 1928
    -- sqft lot
    $309,300 Zestimate®
    $172/sqft
    $2,055 Estimated rent

    Home value

    $309,300

    $281,000 - $337,000

    $2,055/mo

    Zestimate® history
    Loading
    Loading...

    Owner options

    List your home for rent

    $2,055/mo

    Rent Zestimate®

    Find your next renter with Zillow Rental Manager. Plus, with online applications, you can quickly screen prospective tenants – for free.

    Learn more

    $2,055/mo

    Rent Zestimate®

    Refinance and save

    $1,979/mo

    Est. payment

    Refinancing to a lower rate could help reduce your monthly payments and save thousands over the life of the loan.

    See today's rates

    $1,979/mo

    Est. payment

    Explore your selling options

    Work with a Zillow partner agent

    Leverage their expertise and Zillow's premium Showcase listings to get your home seen by more buyers.

    Get started

    List with your own agent

    Get your home in front of millions of buyers by listing it on Zillow.

    Learn how to do it

    Sell it yourself

    Take full control of how buyers see your home on Zillow by listing For Sale by Owner (FSBO).

    List your home

    What's special

    Extra half bathOriginal hardwood floorsGorgeous park viewsPrivate in-unit laundry areaBuilt-in storageElegant moldingsGenerous closet space
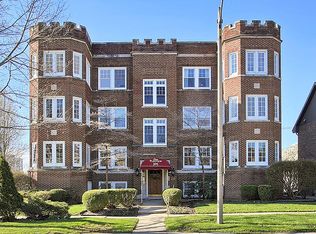
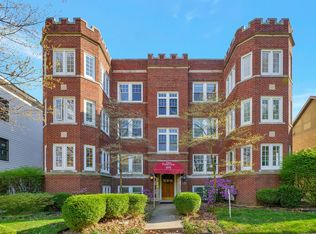
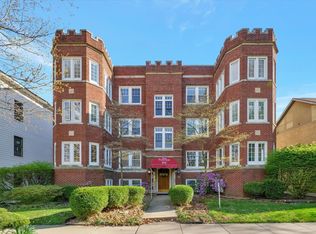
    Don't miss this rare opportunity to own a beautifully updated 2-bedroom, 1.5-bath co-op just minutes from downtown Champaign. This sun-filled unit combines historic charm with modern convenience, featuring original hardwood floors, elegant moldings, and gorgeous park views. The spacious open kitchen floor plan is a standout feature-ideal for entertaining or everyday living-with seamless flow into the dining and living areas. A private in-unit laundry area with built-in storage adds everyday ease, and the extra half bath is perfect for guests. Additional highlights include a detached 1-car garage, generous closet space, and a welcoming, community-oriented building. Whether you're enjoying your morning coffee with a view or heading out to explore nearby restaurants, shops, and parks, this home offers comfort and convenience in equal measure.

    Zillow last checked:

    Listing updated:

    Listing courtesy of:

    Kimberly Krisman-Clark 217-417-6745,

    RE/MAX REALTY ASSOCIATES-CHA

    Bought with:

    Nate Evans

    eXp Realty-Mahomet

    Source: MRED as distributed by MLS GRID,MLS#: 12435833MLS Logo

    Facts & features

    Interior

    Bedrooms & bathrooms
    • Bedrooms: 2
    • Bathrooms: 2
    • Full bathrooms: 1
    • 1/2 bathrooms: 1
    Primary bedroom
    • Features: Flooring (Hardwood)
    • Level: Main
    • Area: 216 Square Feet
    • Dimensions: 18X12
    Bedroom 2
    • Features: Flooring (Hardwood)
    • Level: Main
    • Area: 154 Square Feet
    • Dimensions: 14X11
    Dining room
    • Features: Flooring (Hardwood)
    • Level: Main
    • Area: 216 Square Feet
    • Dimensions: 18X12
    Kitchen
    • Features: Kitchen (Galley), Flooring (Hardwood)
    • Level: Main
    • Area: 143 Square Feet
    • Dimensions: 11X13
    Laundry
    • Features: Flooring (Other)
    • Level: Main
    • Area: 112 Square Feet
    • Dimensions: 14X8
    Living room
    • Features: Flooring (Hardwood)
    • Level: Main
    • Area: 288 Square Feet
    • Dimensions: 24X12
    Office
    • Features: Flooring (Hardwood)
    • Level: Main
    • Area: 110 Square Feet
    • Dimensions: 11X10
    Heating
    • Natural Gas, Steam, Radiator(s)
    Cooling
    • Wall Unit(s)
    Appliances
    • Included: Range, Microwave, Dishwasher, Refrigerator, Washer, Dryer, Stainless Steel Appliance(s)
    • Laundry: Washer Hookup, In Unit
    Features
    • Storage, Open Floorplan, Granite Counters
    • Flooring: Hardwood
    • Basement: Unfinished,Exterior Entry,Full
    • Number of fireplaces: 1
    • Fireplace features: Decorative, Living Room
    Interior area
    • Total structure area: 1,751
    • Total interior livable area: 1,751 sqft
    • Finished area below ground: 0

    Property

    Parking
    • Total spaces: 1
    • Parking features: Garage Door Opener, Yes, Garage Owned, Detached, Garage
    • Garage spaces: 1
    • Has uncovered spaces: Yes
    Accessibility
    • Accessibility features: No Disability Access
    Features
    • Exterior features: Balcony
    Lot
    • Size: 8,712 sqft
    • Dimensions: 66 x 132
    • Features: Common Grounds
    Details
    • Parcel number: 422012452003
    • Special conditions: None

    Construction

    Type & style
    • Home type: Cooperative
    • Property subtype: Condominium, Apartment, Single Family Residence
    Materials
    • Brick
    • Foundation: Block, Brick/Mortar
    Condition
    • New construction: No
    • Year built: 1928

    Utilities & green energy

    • Sewer: Public Sewer
    • Water: Public

    Community & neighborhood

    Location
    • Region: Champaign

    HOA & financial

    HOA
    • Has HOA: Yes
    • HOA fee: $350 monthly
    • Amenities included: Storage, Laundry, Patio
    • Services included: Heat, Water, Parking, Insurance, Exterior Maintenance, Lawn Care, Snow Removal, Other

    Other

    Other facts
    • Listing terms: Cash
    • Ownership: Co-op

    Price history

    DateEventPrice
    1/8/2026Sold$302,000-2.5%$172/sqft
    Source: MRED as distributed by MLS GRID #12435833 Report a problem
    12/12/2025Contingent$309,900$177/sqft
    Source: MRED as distributed by MLS GRID #12435833 Report a problem
    8/2/2025Listed for sale$309,900+26.5%$177/sqft
    Source: MRED as distributed by MLS GRID #12435833 Report a problem
    5/10/2022Sold$245,000+2.1%$140/sqft
    Source: MRED as distributed by MLS GRID #11323132 Report a problem
    4/2/2022Pending sale$239,900$137/sqft
    Source: MRED as distributed by MLS GRID #11323132 Report a problem
    2/11/2022Listed for sale$239,900$137/sqft
    Source: MRED as distributed by MLS GRID #11323132 Report a problem

    Public tax history

    Tax history is unavailable.

    Neighborhood: 61820

    Nearby schools

    GreatSchools rating
    Schools provided by the listing agent
    • High: Central High School
    • District: 4

    Source: MRED as distributed by MLS GRID. This data may not be complete. We recommend contacting the local school district to confirm school assignments for this home.

    Get pre-qualified for a loan
    At Zillow Home Loans, we can pre-qualify you in as little as 5 minutes with no impact to your credit score.

    An equal housing lender. NMLS #10287.