Skip main navigation
Sold for $325,000
  • $325,000

    305 Wesley Ln, Oakdale, PA 15071

    3beds
    1,854sqft
    Townhouse, Condominium
    Built in 2004
    -- sqft lot
    $336,000 Zestimate®
    $175/sqft
    $2,514 Estimated rent

    Home value

    $336,000

    $309,000 - $363,000

    $2,514/mo

    Zestimate® history
    Loading
    Loading...

    Owner options

    List your home for rent

    $2,514/mo

    Rent Zestimate®

    Find your next renter with Zillow Rental Manager. Plus, with online applications, you can quickly screen prospective tenants – for free.

    Learn more

    $2,514/mo

    Rent Zestimate®

    Refinance and save

    $2,344/mo

    Est. payment

    Refinancing to a lower rate could help reduce your monthly payments and save thousands over the life of the loan.

    See today's rates

    $2,344/mo

    Est. payment

    Explore your selling options

    Work with a Zillow partner agent

    Leverage their expertise and Zillow's premium Showcase listings to get your home seen by more buyers.

    Get started

    List with your own agent

    Get your home in front of millions of buyers by listing it on Zillow.

    Learn how to do it

    Sell it yourself

    Take full control of how buyers see your home on Zillow by listing For Sale by Owner (FSBO).

    List your home

    What's special

    Loft spaceSoaking tubNatural lightLarge bedroomsLevel dead-end streetUpdated appliancesHigh ceilings
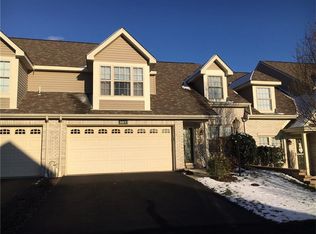
    305 Wesley Ln, offering a low maintenance lifestyle & the convenience of one-level living. The main level welcomes you with natural light & high ceilings. The dining space is perfect for hosting which leads you into the kitchen area. You'll find updated appliances & a generous amount of cabinet space with a peninsula for additional seating. Off of the kitchen, you could utilize this space as a sitting area, playroom, or a kitchenette. Whichever fits your lifestyle the most! The oversized owner's suite is on the main level featuring a walk-in closet, private bathroom with a double vanity, soaking tub, & ceramic tile shower. Upstairs, you'll find two large bedrooms with ample closet space & a guest bathroom. It doesn't stop there, use your imagination with the loft space and never worry about storage with the bonus walk-in hall closet. New furnace & AC 2023. Spring is near where you'll get to enjoy the oversized concrete patio with a covered roof & walking on the level, dead-end street.

    Zillow last checked:

    Listing updated:

    Listed by:

    Gabrielle Stadelman 724-933-6300,

    RE/MAX SELECT REALTY

    Bought with:

    Jessica Dittmer, RS299367

    LPT REALTY, LLC.

    Source: WPMLS,MLS#: 1691501MLS LogoOriginating MLS: West Penn Multi-List

    Facts & features

    Interior

    Bedrooms & bathrooms
    • Bedrooms: 3
    • Bathrooms: 3
    • Full bathrooms: 2
    • 1/2 bathrooms: 1
    Heating
    • Forced Air, Gas
    Cooling
    • Central Air
    Appliances
    • Included: Some Gas Appliances, Dryer, Dishwasher, Disposal, Microwave, Refrigerator, Stove, Washer
    Features
    • Flooring: Ceramic Tile, Carpet
    • Has basement: No
    • Number of fireplaces: 1
    • Fireplace features: Gas
    Interior area
    • Total structure area: 1,854
    • Total interior livable area: 1,854 sqft

    Property

    Parking
    • Total spaces: 2
    • Parking features: Built In, Garage Door Opener
    • Has attached garage: Yes
    Features
    • Levels: Two
    • Stories: 2
    • Pool features: None
    Lot
    • Size: 1,703 Square Feet
    • Dimensions: 0.0391
    Details
    • Parcel number: 0330P00005045C00

    Construction

    Type & style
    • Home type: Condo
    • Architectural style: Colonial,Two Story
    • Property subtype: Townhouse, Condominium
    Materials
    • Brick
    • Roof: Asphalt
    Condition
    • Resale
    • Year built: 2004

    Utilities & green energy

    • Sewer: Public Sewer
    • Water: Public

    Community & HOA

    Community
    • Subdivision: Summit Ridge
    HOA
    • Has HOA: Yes
    • HOA fee: $190 monthly
    Location
    • Region: Oakdale

    Financial & listing details

    • Price per square foot: $175/sqft
    • Tax assessed value: $172,600
    • Annual tax amount: $4,487
    • Date on market: 3/12/2025

    Price history

    DateEventPrice
    5/21/2025Pending sale$350,000+7.7%$189/sqft
    Source: WPMLS #1691501 Report a problem
    5/20/2025Sold$325,000-7.1%$175/sqft
    Source: WPMLS #1691501 Report a problem
    4/17/2025Contingent$350,000$189/sqft
    Source: WPMLS #1691501 Report a problem
    3/12/2025Listed for sale$350,000$189/sqft
    Source: WPMLS #1691501 Report a problem

    Public tax history

    YearProperty taxesTax assessment
    2025$4,668 +4%$154,600
    2024$4,487 +513.5%$154,600
    2023$731 $154,600
    2022$731 $154,600
    2021$731 +2%$154,600
    2020$717 -2%$154,600
    2019$731 -80.7%$154,600
    2018$3,782 0%$154,600
    2017$3,783 +417.3%$154,600
    2016$731 -80%$154,600
    2015$3,661 +360%$154,600
    2014$796 $154,600 -1.9%
    2013-- $157,600 -7.1%
    2012-- $169,700
    2011-- $169,700
    2010-- $169,700
    2009-- $169,700
    2008-- $169,700
    2007-- --
    2006-- $3,200
    Find assessor info on the county website

    Neighborhood: 15071

    Nearby schools

    GreatSchools rating
    Schools provided by the listing agent
    • District: Chartiers Valley

    Source: WPMLS. This data may not be complete. We recommend contacting the local school district to confirm school assignments for this home.

    Get pre-qualified for a loan
    At Zillow Home Loans, we can pre-qualify you in as little as 5 minutes with no impact to your credit score.

    An equal housing lender. NMLS #10287.

    Sell for more on Zillow
    Get a Zillow Showcase℠ listing at no additional cost and you could sell for .
    $336,000
    2% more
    +$6,720
    With Zillow Showcase(estimated)
    $342,720