Skip main navigation
Sold for $375,250
  • $375,250

    306 Wesley Ln, Oakdale, PA 15071

    3beds
    2,003sqft
    Townhouse
    Built in 2006
    1,694 Square Feet Lot
    $389,600 Zestimate®
    $187/sqft
    $2,517 Estimated rent

    Home value

    $389,600

    $358,000 - $425,000

    $2,517/mo

    Zestimate® history
    Loading
    Loading...

    Owner options

    List your home for rent

    $2,517/mo

    Rent Zestimate®

    Find your next renter with Zillow Rental Manager. Plus, with online applications, you can quickly screen prospective tenants – for free.

    Learn more

    $2,517/mo

    Rent Zestimate®

    Refinance and save

    $2,696/mo

    Est. payment

    Refinancing to a lower rate could help reduce your monthly payments and save thousands over the life of the loan.

    See today's rates

    $2,696/mo

    Est. payment

    Explore your selling options

    Work with a Zillow partner agent

    Leverage their expertise and Zillow's premium Showcase listings to get your home seen by more buyers.

    Get started

    List with your own agent

    Get your home in front of millions of buyers by listing it on Zillow.

    Learn how to do it

    Sell it yourself

    Take full control of how buyers see your home on Zillow by listing For Sale by Owner (FSBO).

    List your home

    What's special

    Two-car garageAiry loftSoaking tubGas rangeGenerous guest bedroomsPrimary suiteLaundry room
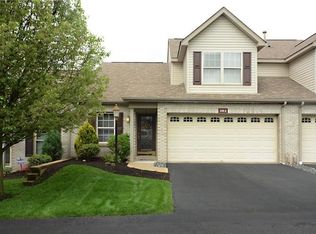
    Nestled at the end of a cul-de-sac, this beautifully appointed carriage home offers the ultimate in low-maintenance, main-floor living! The airy cathedral ceilings and open-concept design greet guests as they enter. The expansive great room features brand-new LVP flooring and a cozy gas fireplace. The large eat-in kitchen is equipped with ceramic tile flooring, 42" cabinetry, recessed lighting, and a gas range. Natural light floods the space through two skylights and a sliding-glass door that leads to the awning-covered patio. The primary suite includes a massive walk-in closet and a spa-like en-suite with ceramic tile flooring, a soaking tub, and a walk-in shower. A powder room, laundry room, and two-car garage complete the main level. Upstairs, you'll find two generous guest bedrooms, a guest bath, and an airy loft overlooking the main living area. Fresh neutral finishes throughout create a cohesive, welcoming vibe, making it easy for the new owner to move right in! Welcome home!

    Zillow last checked:

    Listing updated:

    Listed by:

    Joanne Bates,

    BERKSHIRE HATHAWAY THE PREFERRED REALTY

    Bought with:

    Rich Dallas

    BERKSHIRE HATHAWAY THE PREFERRED REALTY

    Source: WPMLS,MLS#: 1685376MLS LogoOriginating MLS: West Penn Multi-List

    Facts & features

    Interior

    Bedrooms & bathrooms
    • Bedrooms: 3
    • Bathrooms: 3
    • Full bathrooms: 2
    • 1/2 bathrooms: 1
    Primary bedroom
    • Level: Main
    • Dimensions: 16x13
    Bedroom 2
    • Level: Upper
    • Dimensions: 17x12
    Bedroom 3
    • Level: Upper
    • Dimensions: 16x11
    Den
    • Level: Upper
    • Dimensions: 13x12
    Dining room
    • Level: Main
    • Dimensions: 8x8
    Entry foyer
    • Level: Main
    • Dimensions: 15x4
    Kitchen
    • Level: Main
    • Dimensions: 14x8
    Laundry
    • Level: Main
    • Dimensions: 6x6
    Living room
    • Level: Main
    • Dimensions: 22x13
    Heating
    • Forced Air, Gas
    Cooling
    • Central Air
    Appliances
    • Included: Some Gas Appliances, Dryer, Dishwasher, Disposal, Microwave, Refrigerator, Stove, Washer
    Features
    • Pantry
    • Flooring: Tile, Vinyl, Carpet
    • Windows: Multi Pane, Screens
    • Has basement: No
    • Number of fireplaces: 1
    • Fireplace features: Gas
    Interior area
    • Total structure area: 2,003
    • Total interior livable area: 2,003 sqft

    Property

    Parking
    • Total spaces: 2
    • Parking features: Built In, Garage Door Opener
    • Has attached garage: Yes
    Features
    • Levels: Two
    • Stories: 2
    • Pool features: None
    Lot
    • Size: 1,694 Square Feet
    • Dimensions: 0.0389
    Details
    • Parcel number: 0330P00005046B00

    Construction

    Type & style
    • Home type: Townhouse
    • Architectural style: Colonial,Two Story
    • Property subtype: Townhouse
    Materials
    • Brick, Vinyl Siding
    • Roof: Asphalt
    Condition
    • Resale
    • Year built: 2006

    Utilities & green energy

    • Sewer: Public Sewer
    • Water: Public

    Community & HOA

    Community
    • Subdivision: Summit Ridge
    HOA
    • Has HOA: Yes
    • HOA fee: $190 monthly
    Location
    • Region: Oakdale

    Financial & listing details

    • Price per square foot: $187/sqft
    • Tax assessed value: $160,350
    • Annual tax amount: $4,131
    • Date on market: 1/16/2025

    Price history

    DateEventPrice
    2/28/2025Sold$375,250+7.2%$187/sqft
    Source: WPMLS #1685376 Report a problem
    2/28/2025Pending sale$350,000$175/sqft
    Source: WPMLS #1685376 Report a problem
    1/22/2025Contingent$350,000$175/sqft
    Source: WPMLS #1685376 Report a problem
    1/16/2025Listed for sale$350,000+49%$175/sqft
    Source: WPMLS #1685376 Report a problem
    5/22/2015Sold$234,900$117/sqft
    Source: WPMLS #1041060 Report a problem
    1/21/2015Listed for sale$234,900$117/sqft
    Source: Howard Hanna - Upper St. Clair #1041060 Report a problem

    Public tax history

    YearProperty taxesTax assessment
    2025$4,298 +4%$142,350
    2024$4,131 +513.5%$142,350
    2023$673 $142,350
    2022$673 $142,350
    2021$673 +2%$142,350
    2020$660 -2%$142,350
    2019$673 -82.8%$142,350 -11.2%
    2018$3,922 0%$160,350
    2017$3,924 +417.3%$160,350
    2016$758 -80%$160,350
    2015$3,797 $160,350
    2014-- $160,350 -13.3%
    2013-- $185,000 +71.9%
    2012-- $107,600
    2011-- $107,600
    2010-- $107,600 -43.3%
    2009-- $189,900 +0.7%
    2008-- $188,500 +5790.6%
    2007-- $3,200
    2006-- $3,200
    Find assessor info on the county website

    Neighborhood: 15071

    Nearby schools

    GreatSchools rating
    Schools provided by the listing agent
    • District: Chartiers Valley

    Source: WPMLS. This data may not be complete. We recommend contacting the local school district to confirm school assignments for this home.

    Get pre-qualified for a loan
    At Zillow Home Loans, we can pre-qualify you in as little as 5 minutes with no impact to your credit score.

    An equal housing lender. NMLS #10287.

    Sell for more on Zillow
    Get a Zillow Showcase℠ listing at no additional cost and you could sell for .
    $389,600
    2% more
    +$7,792
    With Zillow Showcase(estimated)
    $397,392