This newer beautifully appointed home effortlessly blends style with comfort. Built in 2023, this home features a large covered Trex deck, Energy efficient 2x6 exterior construction, LP Smart panel siding, designer inspired laminate flooring and coordinating kitchen countertops, kitchen island, hardwood soft-close cabinetry, and stainless kitchen appliances which include dishwasher, refrigerator, microwave, and stove/range. With 1119 square feet of living space and open floor design, this 3-bedroom, 2-bathroom homes features walk-in closets and a master en-suite. The backyard offers 40 feet of additional space to have a garden and private yard, or build a shop or garage, if desired. Situated in a quiet neighborhood on the east side of town, this property offers easy access to all that quaint town of Fairfield has to offer along with easy access to Hwy 20. No HOA or CC&Rs. Easy commute to the Wood River Valley, Twin Falls, and Boise are within 1-2 hours away. *Photos taken prior to occupancy.*
Active
$285,000
305 Willow Ave E, Fairfield, ID 83327
3beds
2baths
1,119sqft
Single Family Residence, Mobile Home
Built in 2023
6,098 Square Feet Lot
$-- Zestimate®
$255/sqft
$-- HOA
What's special
Designer inspired laminate flooringOpen floor designLp smart panel sidingKitchen islandWalk-in closetsStainless kitchen appliancesLarge covered trex deck
- 5 days |
- 318 |
- 18 |
Zillow last checked:
Listing updated:
Listed by:
Michele Carrington Cell:208-863-4221,
Boise Premier Real Estate
Source: IMLS,MLS#: 98994470
Facts & features
Interior
Bedrooms & bathrooms
- Bedrooms: 3
- Bathrooms: 2
- Main level bathrooms: 2
- Main level bedrooms: 3
Primary bedroom
- Level: Main
- Area: 132
- Dimensions: 12 x 11
Bedroom 2
- Level: Main
- Area: 110
- Dimensions: 10 x 11
Bedroom 3
- Level: Main
- Area: 110
- Dimensions: 10 x 11
Kitchen
- Level: Main
Living room
- Level: Main
- Area: 176
- Dimensions: 16 x 11
Heating
- Electric, Forced Air
Appliances
- Included: Electric Water Heater, Dishwasher, Oven/Range Freestanding, Refrigerator
Features
- Bath-Master, Bed-Master Main Level, Double Vanity, Kitchen Island, Laminate Counters, Number of Baths Main Level: 2
- Flooring: Carpet, Laminate
- Has basement: No
- Has fireplace: No
Interior area
- Total structure area: 1,119
- Total interior livable area: 1,119 sqft
- Finished area above ground: 1,119
Property
Parking
- Parking features: RV Access/Parking
Features
- Levels: One
Lot
- Size: 6,098 Square Feet
- Dimensions: 125 x 50
- Features: Standard Lot 6000-9999 SF, Garden, Chickens, Winter Access
Details
- Parcel number: RPF0050024018AA
Construction
Type & style
- Home type: MobileManufactured
- Property subtype: Single Family Residence, Mobile Home
Materials
- Other
- Roof: Composition
Condition
- Year built: 2023
Utilities & green energy
- Water: Public
- Utilities for property: Sewer Connected
Community & HOA
Location
- Region: Fairfield
Financial & listing details
- Price per square foot: $255/sqft
- Annual tax amount: $2,025
- Date on market: 7/18/2026
- Listing terms: Cash,Conventional,FHA,VA Loan
- Ownership: Fee Simple
Estimated market value
Not available
Estimated sales range
Not available
Not available
Price history
Price history is unavailable.
Public tax history
Tax history is unavailable.
Monthly payment
Climate risks
Neighborhood: 83327
Nearby schools
GreatSchools rating
- 5/10Camas County Elementary-Jr High SchoolGrades: PK-8Distance: 0.2 mi
- 2/10Camas County High SchoolGrades: 9-12Distance: 0.2 mi
Schools provided by the listing agent
- Elementary: Camas
- Middle: Camas JR High
- High: Camas County
- District: Camas County District #121
Source: IMLS. This data may not be complete. We recommend contacting the local school district to confirm school assignments for this home.
- $94,360-- bd-- ba-- sqft502 2nd St E, Fairfield, ID 83327Off Market
- $66,800-- bd-- ba-- sqft319 Willow Ave E, Fairfield, ID 83327Off Market
- $--6,229.08 Square Feet301 E Willow St, Fairfield, ID 83327Sold
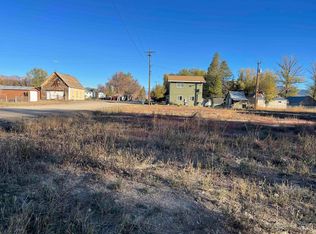
- $425,200-- bd-- ba-- sqft319 Willow Ave E, Fairfield, ID 83327Off Market
- $301,700-- bd-- ba-- sqft520 2nd St E, Fairfield, ID 83327Off Market
- $171,7002 bd1 ba1.6k sqft310 Camas Ave E, Fairfield, ID 83327Off Market
- $23,100-- bd-- ba-- sqft309 Willow Ave E, Fairfield, ID 83327Off Market
- $171,000-- bd-- ba-- sqft231 Willow Ave E, Fairfield, ID 83327Off Market
A local agent can set up tours, give advice and negotiate with sellers.
Similar homes
- $315,0002 bd2 ba1k sqft114 Ponderosa Ave W, Fairfield, ID 83327Active
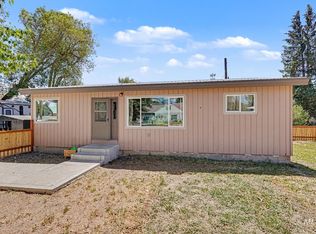 MLS ID #98994430, Michele Carrington, Boise Premier Real Estate. IMLS
 - $246,5003 bd2 ba1.5k sqft932 S 5th St W, Fairfield, ID 83327Active
 MLS ID #98981750, Wesley Flacker, Silvercreek Realty Group. IMLS
 - $415,0002 bd2 ba1.6k sqft128 Sage Ave E, Fairfield, ID 83327Active
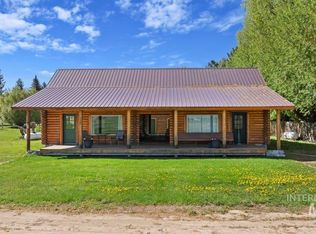 MLS ID #98973717, Micquel Littlefair, Silvercreek Realty Group. IMLS
 - $394,9003 bd2 ba1.1k sqft102 Willow Creek Rd, Fairfield, ID 83327Active
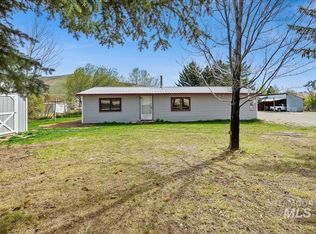 MLS ID #98979192, Wesley Flacker, Silvercreek Realty Group. IMLS
