Skip main navigation
Closed
  • $523,000

    305 Young James Cir, Stockbridge, GA 30281

    5beds
    3,795sqft
    Single Family Residence
    Built in 2002
    0.9 Acres Lot
    $508,600 Zestimate®
    $138/sqft
    $3,217 Estimated rent

    Home value

    $508,600

    Estimated sales range

    Not available

    $3,217/mo

    Zestimate® history
    Loading
    Loading...

    Owner options

    List your home for rent

    $3,217/mo

    Rent Zestimate®

    Find your next renter with Zillow Rental Manager. Plus, with online applications, you can quickly screen prospective tenants – for free.

    Learn more

    $3,217/mo

    Rent Zestimate®

    Refinance and save

    $3,487/mo

    Est. payment

    Refinancing to a lower rate could help reduce your monthly payments and save thousands over the life of the loan.

    See today's rates

    $3,487/mo

    Est. payment

    Explore your selling options

    Work with a Zillow partner agent

    Leverage their expertise and Zillow's premium Showcase listings to get your home seen by more buyers.

    Get started

    List with your own agent

    Get your home in front of millions of buyers by listing it on Zillow.

    Learn how to do it

    Sell it yourself

    Take full control of how buyers see your home on Zillow by listing For Sale by Owner (FSBO).

    List your home

    What's special

    Soaring ceilingsCozy sitting areaSpacious bathroomLuxury kitchenaid appliancesExpansive countertopsRoom for a poolPrivate lot
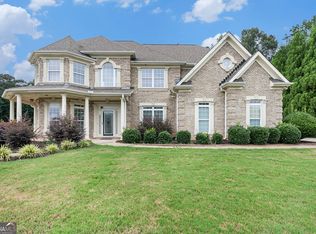
    4 Sided brick gem with rare Dual Primary Suite Home in highly sought after neighborhood! They just don't make them like this anymore!! Step inside your new home...you'll be welcomed by soaring ceilings in the foyer and family room that fill the space with natural light. The chef's kitchen is a standout feature with luxury KitchenAid appliances, a prep sink, expansive countertops, and ample seating-perfect for both everyday living and entertaining. One of the home's most unique features is its two full primary suites, including one on the main level-ideal for multigenerational living or long-term guests, which has a cozy sitting area complete with a fireplace. Upstairs, you'll find the second Primary suite adjoined with a spacious bathroom. Down the hallway you will find three additional spacious bedrooms and a thoughtful layout designed for comfort and privacy. Recent updates include:Fresh interior paint (2024), Both HVAC units under two years old, Epoxy-coated garage floors, and a spacious, private lot with room for a pool! Your new home is in a well-maintained neighborhood with an OPTIONAL HOA!! This immaculate home is move-in ready and priced for a quick sale. There has only been one owner, and this home is very well taken care of! Don't miss your opportunity-schedule your showing today! Apply with Preferred lender Myron Fears (Umortgage) for a lender credit of up to 1%. No blind offers or creative financing per seller's request.

    Zillow last checked:

    Listing updated:

    Listed by:

    Marty Pettiford 404-354-6778,

    eXp Realty

    Bought with:

    Letrissa B Frieson, 243034

    Keller Williams Realty Atl. Partners

    Source: GAMLS,MLS#: 10569340MLS Logo

    Facts & features

    Interior

    Bedrooms & bathrooms
    • Bedrooms: 5
    • Bathrooms: 4
    • Full bathrooms: 3
    • 1/2 bathrooms: 1
    • Main level bathrooms: 1
    • Main level bedrooms: 1
    Rooms
    • Room types: Family Room, Foyer, Great Room, Laundry
    Kitchen
    • Features: Breakfast Area, Breakfast Bar, Breakfast Room, Kitchen Island, Pantry, Walk-in Pantry
    Heating
    • Central
    Cooling
    • Central Air
    Appliances
    • Included: Dishwasher, Electric Water Heater, Microwave
    • Laundry: Upper Level
    Features
    • Double Vanity, High Ceilings, Master On Main Level, Tray Ceiling(s), Vaulted Ceiling(s), Walk-In Closet(s)
    • Flooring: Carpet, Hardwood
    • Windows: Double Pane Windows
    • Basement: None
    • Attic: Pull Down Stairs
    • Number of fireplaces: 2
    • Fireplace features: Gas Log, Living Room, Master Bedroom
    • Common walls with other units/homes: No Common Walls
    Interior area
    • Total structure area: 3,795
    • Total interior livable area: 3,795 sqft
    • Finished area above ground: 3,795
    • Finished area below ground: 0

    Property

    Parking
    • Total spaces: 2
    • Parking features: Garage
    • Has garage: Yes
    Features
    • Levels: Two
    • Stories: 2
    • Patio & porch: Patio
    • Body of water: None
    Lot
    • Size: 0.9 Acres
    • Features: Level
    Details
    • Parcel number: 046H01012000
    • Other equipment: Satellite Dish

    Construction

    Type & style
    • Home type: SingleFamily
    • Architectural style: Brick 4 Side,Traditional
    • Property subtype: Single Family Residence
    Materials
    • Brick
    • Foundation: Slab
    • Roof: Composition
    Condition
    • Resale
    • New construction: No
    • Year built: 2002

    Utilities & green energy

    • Sewer: Septic Tank
    • Water: Public
    • Utilities for property: Cable Available, Electricity Available, High Speed Internet, Natural Gas Available, Phone Available, Underground Utilities, Water Available

    Community & HOA

    Community
    • Features: None
    • Security: Carbon Monoxide Detector(s), Smoke Detector(s)
    • Subdivision: James Crossing Estates
    HOA
    • Has HOA: Yes
    • Services included: Maintenance Grounds, Reserve Fund, Security
    • HOA fee: $250 annually
    Location
    • Region: Stockbridge

    Financial & listing details

    • Price per square foot: $138/sqft
    • Tax assessed value: $498,700
    • Annual tax amount: $7,771
    • Date on market: 7/24/2025
    • Cumulative days on market: 14 days
    • Listing agreement: Exclusive Agency
    • Listing terms: Cash,Conventional,FHA,VA Loan
    • Electric utility on property: Yes

    Price history

    DateEventPrice
    9/10/2025Sold$523,000-0.4%$138/sqft
    Source: GAMLS #10569340 Report a problem
    8/7/2025Pending sale$525,000$138/sqft
    Source: GAMLS #10569340 Report a problem
    7/24/2025Listed for sale$525,000+60.1%$138/sqft
    Source: FMLS GA #7619854 Report a problem
    7/22/2002Sold$327,900$86/sqft
    Source: Public Record Report a problem

    Public tax history

    YearProperty taxesTax assessment
    2025$3,945 -13.3%$199,480 +7.1%
    2024$4,549 +20.4%$186,200 +1.8%
    2023$3,779 +9.3%$182,960 +23.7%
    2022$3,456 -21.8%$147,920 +13.4%
    2021$4,416 +2.9%$130,480 +2.5%
    2020$4,294 +23.7%$127,280 +20.3%
    2019$3,470 $105,800 +9.8%
    2018-- $96,360 +10.3%
    2016$3,700 +17.3%$87,360 +7.1%
    2015$3,155 +4.7%$81,600 +4.8%
    2014$3,014 $77,880
    2013-- --
    2012-- --
    2011-- --
    2010-- --
    2009-- --
    2008$4,672 -0.7%--
    2007$4,706 +2.4%$138,560
    2005$4,595 $138,560
    2004$4,595 +5.5%$138,560 +5%
    2003$4,356 +903.1%$131,960 +1057.5%
    2002$434 $11,400
    Find assessor info on the county website

    Neighborhood: 30281

    Nearby schools

    GreatSchools rating
    Schools provided by the listing agent
    • Elementary: Cotton Indian
    • Middle: Austin Road
    • High: Stockbridge

    Source: GAMLS. This data may not be complete. We recommend contacting the local school district to confirm school assignments for this home.

    Get a cash offer in 3 minutes
    Find out how much your home could sell for in as little as 3 minutes with a no-obligation cash offer.
    Estimated market value
    $508,600
    Get a cash offer in 3 minutes
    Find out how much your home could sell for in as little as 3 minutes with a no-obligation cash offer.
    Estimated market value
    $508,600