

Spacious 4-sided brick home in the desirable James Crossing Estates Neighborhood. This home offers a large open kitchen with center island, granite countertops, and is open to the expansive great room and dining room. This is a perfect home for entertaining. You will find peace and serenity from the large screened in porch that overlooks the private back yard or in the cozy primary suite that is complete with a fireplace, as well as the primary bath featuring a relaxing garden tub, separate shower, and double vanities. The location is ideal, with easy access to local amenities, schools, and parks.
Active
$447,000
480 Young James Cir, Stockbridge, GA 30281
4beds
2,816sqft
Single Family Residence
Built in 2002
3,049 Square Feet Lot
$440,200 Zestimate®
$159/sqft
$21/mo HOA
What's special
Granite countertops
- 103 days
- 223
- 11
Zillow last checked:
Listing updated:
Listed by:
Amy Bortman 770-841-3598,
RE/MAX Center
Source: GAMLS,MLS#: 10796616
Facts & features
Interior
Bedrooms & bathrooms
- Bedrooms: 4
- Bathrooms: 4
- Full bathrooms: 3
- 1/2 bathrooms: 1
Rooms
- Room types: Family Room, Foyer, Other
Dining room
- Features: Seats 12+, Separate Room
Kitchen
- Features: Breakfast Area, Kitchen Island, Solid Surface Counters
Heating
- Central, Forced Air, Zoned
Cooling
- Ceiling Fan(s), Central Air, Electric, Zoned
Appliances
- Included: Dishwasher, Microwave, Oven, Refrigerator, Stainless Steel Appliance(s)
- Laundry: Mud Room, Other
Features
- Double Vanity, High Ceilings, Separate Shower, Tile Bath, Tray Ceiling(s), Entrance Foyer, Vaulted Ceiling(s), Walk-In Closet(s)
- Flooring: Laminate, Tile, Vinyl
- Windows: Double Pane Windows
- Basement: None
- Attic: Pull Down Stairs
- Number of fireplaces: 2
- Fireplace features: Factory Built, Family Room, Master Bedroom, Other
- Common walls with other units/homes: No Common Walls
Interior area
- Total structure area: 2,816
- Total interior livable area: 2,816 sqft
- Finished area above ground: 2,816
- Finished area below ground: 0
Property
Parking
- Total spaces: 2
- Parking features: Attached, Garage, Garage Door Opener, Kitchen Level, Side/Rear Entrance
- Has attached garage: Yes
Features
- Levels: Two
- Stories: 2
- Patio & porch: Screened
- Exterior features: Other
- Body of water: None
Lot
- Size: 3,049 Square Feet
- Features: Level, Other, Private
- Residential vegetation: Grassed, Partially Wooded
Details
- Parcel number: 046H01058000
Construction
Type & style
- Home type: SingleFamily
- Architectural style: Brick/Frame,Brick 4 Side,Traditional
- Property subtype: Single Family Residence
Materials
- Brick
- Foundation: Slab
- Roof: Composition,Other
Condition
- Resale
- New construction: No
- Year built: 2002
Utilities & green energy
- Sewer: Public Sewer
- Water: Public
- Utilities for property: Cable Available, Electricity Available, High Speed Internet, Phone Available, Sewer Available, Sewer Connected, Underground Utilities, Water Available
Green energy
- Energy efficient items: Appliances
Community & HOA
Community
- Features: Sidewalks, Street Lights
- Security: Smoke Detector(s)
- Subdivision: James Crossing Estates
HOA
- Has HOA: Yes
- Services included: Management Fee
- HOA fee: $250 annually
Location
- Region: Stockbridge
Financial & listing details
- Price per square foot: $159/sqft
- Tax assessed value: $440,300
- Annual tax amount: $5,887
- Date on market: 7/1/2026
- Cumulative days on market: 104 days
- Listing agreement: Exclusive Right To Sell
- Listing terms: Cash,Conventional,FHA,VA Loan
- Electric utility on property: Yes
Estimated market value
$440,200
$418,000 - $462,000
$2,672/mo
Price history
| Date | Event | Price |
|---|---|---|
| 7/1/2026 | Listed for sale | $447,000-2.8%$159/sqft |
Source:  GAMLS #10796616 Report a problem GAMLS #10796616 Report a problem | ||
| 7/1/2026 | Listing removed | $460,000$163/sqft |
Source: GAMLS #10700156 Report a problem | ||
| 5/13/2026 | Price change | $460,000-1.1%$163/sqft |
Source: GAMLS #10700156 Report a problem | ||
| 4/24/2026 | Price change | $465,000-2.1%$165/sqft |
Source: GAMLS #10700156 Report a problem | ||
| 1/13/2026 | Listed for sale | $475,000+18.8%$169/sqft |
Source: GAMLS #10671354 Report a problem | ||
| 9/25/2024 | Sold | $399,900+2.6%$142/sqft |
Source: GAMLS #10331159 Report a problem | ||
| 8/30/2024 | Pending sale | $389,900$138/sqft |
Source: GAMLS #10331159 Report a problem | ||
| 7/10/2024 | Price change | $389,900-9.1%$138/sqft |
Source: GAMLS #10331159 Report a problem | ||
| 7/2/2024 | Listed for sale | $429,000+43%$152/sqft |
Source: GAMLS #10331159 Report a problem | ||
| 3/19/2015 | Listing removed | $300,000$107/sqft |
Source: Balance Realty #5385137 Report a problem | ||
| 1/17/2015 | Listed for sale | $300,000$107/sqft |
Source: Balance Realty #5385137 Report a problem | ||
| 6/26/2007 | Sold | $300,000+5.3%$107/sqft |
Source: Public Record Report a problem | ||
| 7/25/2003 | Sold | $284,900$101/sqft |
Source: Public Record Report a problem | ||
Public tax history
| Year | Property taxes | Tax assessment |
|---|---|---|
| 2025 | $5,993 -4.3% | $176,120 +13.1% |
| 2024 | $6,264 +128.9% | $155,760 +1.5% |
| 2023 | $2,737 +3.5% | $153,480 +19.8% |
| 2022 | $2,643 -12.4% | $128,160 +13.7% |
| 2021 | $3,018 +8.1% | $112,760 +5.7% |
| 2020 | $2,793 +30.3% | $106,640 +18.9% |
| 2019 | $2,144 -27.2% | $89,720 +9.6% |
| 2018 | $2,945 -3.7% | $81,880 +11.5% |
| 2016 | $3,057 +16.6% | $73,440 +7.4% |
| 2015 | $2,621 +5.2% | $68,400 +2.8% |
| 2014 | $2,492 | $66,520 |
| 2013 | -- | -- |
| 2012 | -- | -- |
| 2011 | -- | -- |
| 2010 | -- | -- |
| 2009 | -- | -- |
| 2008 | $3,777 +1.5% | -- |
| 2007 | $3,722 +2.7% | $112,120 |
| 2005 | $3,625 | $112,120 |
| 2004 | $3,625 -7% | $112,120 +5.7% |
| 2003 | $3,898 +797.6% | $106,040 +830.2% |
| 2002 | $434 | $11,400 |
Find assessor info on the county website
Monthly payment
Est. payment
Payment breakdown
Explore the cost of this home by adjusting the details. Changes won't be saved.Climate risks
Neighborhood: 30281
Nearby schools
Schools provided by the listing agent
- Elementary: Cotton Indian
- Middle: Austin Road
- High: Stockbridge
Source: GAMLS. This data may not be complete. We recommend contacting the local school district to confirm school assignments for this home.
Similar homes
- $385,0007 bd4 ba3.2k sqft524 McCain Creek Trl, Stockbridge, GA 30281For Sale

 MLS ID #7805929, PATRICK OKOSUN, Atlanta Home Estate Realty, Inc.. FMLS GA
 - $328,0003 bd3 ba2.4k sqft226 David Larsen Dr, Stockbridge, GA 30281Active

 MLS ID #10835455, Doug Smith, Mainstay Brokerage. GAMLS
 - $324,9004 bd3 ba2.2k sqft200 Kensington Trce, Stockbridge, GA 30281Active
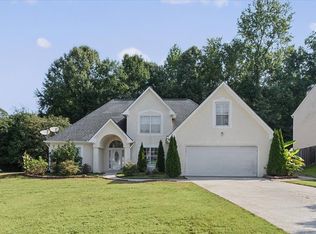 MLS ID #10849343, Kevin Dinh, KD & Assoc.. GAMLS
 - $325,0004 bd2 ba2.9k sqft101 McCullough Rd, Stockbridge, GA 30281Active
 MLS ID #10839165, Joseph Willingham, Century 21 Results. GAMLS
 - $354,9003 bd2 ba2.8k sqft116 Fairbrook Ln, Stockbridge, GA 30281ActiveMLS ID #10841208, Kay Boyce, Zach Taylor Real Estate. GAMLS
- $435,0004 bd2 ba2.2k sqft4149 Alayna Lee Cir, McDonough, GA 30252ActiveMLS ID #10856551, Angela J Moss, BHGRE Metro Brokers. GAMLS
- $350,0004 bd3 ba2.8k sqft1700 Rising View Cir, McDonough, GA 30253ActiveMLS ID #10870740, Amber Jones, Crye-Leike, Realtors. GAMLS
- $449,7507 bd5 ba3.5k sqft9291 Carillon Ct, Jonesboro, GA 30236ActiveMLS ID #10836501, Steven T Koleno, Beycome Brokerage Realty LLC. GAMLS
- $445,0004 bd4 ba3.6k sqft157 Mariahs Walk, Hampton, GA 30228ActiveMLS ID #10812877, Mark Spain, Mark Spain Real Estate. GAMLS
- $449,0004 bd3 ba3.1k sqft855 Archie Dr, McDonough, GA 30252ActiveMLS ID #10839017, Mark Spain, Mark Spain Real Estate. GAMLS
- $395,0004 bd4 ba3.1k sqft1086 Rowanshyre Cir, McDonough, GA 30253ActiveMLS ID #10808396, Mark Spain, Mark Spain Real Estate. GAMLS
- $424,9004 bd3 ba2.7k sqft4102 Trotters Way Dr, Snellville, GA 30039ActiveMLS ID #10868371, Bonds Realty Group, Keller Williams Realty Atl. Partners. GAMLS
- $337,0003 bd3 ba1.9k sqft4086 Rex Rd, Rex, GA 30273For SaleMLS ID #7761687, Tonieh Roberts, Mayar Inc.Global Realtors. FMLS GA
- $435,0004 bd5 ba3.7k sqft3641 Mountain Cove Rd, Snellville, GA 30039ActiveMLS ID #10837571, Candace Caldwell, BHGRE Metro Brokers. GAMLS
- $430,0005 bd4 ba3.2k sqft10 Paladin Dr, Covington, GA 30016ActiveMLS ID #10828043, Stacey Dunson, eXp Realty. GAMLS
- $499,9004 bd3 ba2.2k sqft706 Crowell Rd N, Covington, GA 30014ActiveMLS ID #10831452, Allen Burleson, Offerpad Brokerage. GAMLS
- $400,0004 bd3 ba3.7k sqft630 Brookgreen Pl, McDonough, GA 30252ActiveMLS ID #10824795, Robert E Salmons Jr., Entera Realty. GAMLS
- $410,0004 bd3 ba2.2k sqft4686 Fountainhead Dr, Stone Mountain, GA 30083For SaleMLS ID #7775193, Alex Miller, Compass. FMLS GA
- $550,0003 bd3 ba1.9k sqft133 Harold Dr, McDonough, GA 30253ActiveMLS ID #10776278, Felicia F Cook, Southern Roots Realty Partners. GAMLS
