Situated within the double guard gates of Willow Falls at Willow Creek, this timeless custom estate offers a blend of architectural elegance & complete privacy on an expansive 1/3+ acre lot. Designed for both entertaining & everyday living, the floor plan features five spacious ensuite bedrooms & two separate, attached guest casitas. The chef’s kitchen serves as a culinary centerpiece, outfitted with top-tier appliances, butler’s pantry & dual walk-in pantries. Multiple French doors & large windows allow natural light to flood the refreshed interiors which flow seamlessly into a grand paver-lined central courtyard offering an amazing indoor outdoor living space. This private courtyard extends to the backyard, where a sparkling pool and lush landscaping create a resort-style retreat. Beautiful tree-lined streets, tennis courts, walking trails and private park with basketball, playground & pavilion. This home provides a premier lifestyle near top schools and Downtown Summerlin.
Closed
$2,350,000
3050 American River Ln, Las Vegas, NV 89135
5beds
5,052sqft
Single Family Residence
Built in 2001
0.35 Acres Lot
$2,349,400 Zestimate®
$465/sqft
$7,299 Estimated rent
Home value
$2,349,400
$2.16M - $2.56M
$7,299/mo
Zestimate® history
Owner options
List your home for rent
$7,299/mo
Rent Zestimate®
Find your next renter with Zillow Rental Manager. Plus, with online applications, you can quickly screen prospective tenants – for free.
$7,299/mo
Rent Zestimate®
Refinance and save
$10,971/mo
Est. payment
Refinancing to a lower rate could help reduce your monthly payments and save thousands over the life of the loan.
$10,971/mo
Est. payment
Explore your selling options
Work with a Zillow partner agent
Leverage their expertise and Zillow's premium Showcase listings to get your home seen by more buyers.
Get startedList with your own agent
Get your home in front of millions of buyers by listing it on Zillow.
Learn how to do itSell it yourself
Take full control of how buyers see your home on Zillow by listing For Sale by Owner (FSBO).
List your homeWhat's special
Sparkling poolDouble guard gatesRefreshed interiorsBeautiful tree-lined streetsPrivate courtyardGrand paver-lined central courtyardMultiple french doors
Zillow last checked:
Listing updated:
Listed by:
Darren T. Bryan BS.0037553 darren@bryanre.com,
Realty ONE Group, Inc
Bought with:
Joshua F. Galindo, B.1001607
Galindo Group Real Estate
Source: LVR,MLS#: 2747897 Originating MLS: Greater Las Vegas Association of Realtors Inc
Originating MLS: Greater Las Vegas Association of Realtors IncFacts & features
Interior
Bedrooms & bathrooms
- Bedrooms: 5
- Bathrooms: 6
- Full bathrooms: 5
- 1/2 bathrooms: 1
Primary bedroom
- Description: Balcony,Built-in Bookcases,Ceiling Fan,Ceiling Light,Entertainment Center,Pbr Separate From Other,Sitting Room,Walk-In Closet(s)
- Dimensions: 27x16
Bedroom 2
- Description: Ceiling Fan,Ceiling Light,Upstairs,Walk-In Closet(s),With Bath
- Dimensions: 15x12
Bedroom 3
- Description: Ceiling Fan,Ceiling Light,Closet,Mirrored Door,Upstairs,With Bath
- Dimensions: 15x13
Bedroom 4
- Description: Ceiling Fan,Ceiling Light,Closet,Mirrored Door,Upstairs,With Bath
- Dimensions: 17x12
Bedroom 5
- Description: Ceiling Fan,Ceiling Light,Closet,Downstairs,Mirrored Door,With Bath
- Dimensions: 16x13
Primary bathroom
- Description: Double Sink,Make Up Table,Separate Shower,Tub With Jets
Dining room
- Description: Formal Dining Room
- Dimensions: 17x14
Family room
- Description: Ceiling Fan,Downstairs,Entertainment Center,Separate Family Room
- Dimensions: 26x17
Kitchen
- Description: Breakfast Nook/Eating Area,Butler Pantry,Custom Cabinets,Granite Countertops,Island,Marble/Stone Flooring,Pantry,Stainless Steel Appliances,Walk-in Pantry
Living room
- Description: Entry Foyer,Formal,Front
- Dimensions: 17x14
Heating
- Central, Gas, Multiple Heating Units
Cooling
- Central Air, Electric, 2 Units
Appliances
- Included: Built-In Electric Oven, Dryer, Dishwasher, Disposal, Gas Range, Microwave, Refrigerator, Wine Refrigerator, Washer
- Laundry: Cabinets, Electric Dryer Hookup, Gas Dryer Hookup, Laundry Room, Sink, Upper Level
Features
- Bedroom on Main Level, Ceiling Fan(s), Window Treatments
- Flooring: Carpet, Marble
- Windows: Double Pane Windows, Plantation Shutters, Window Treatments
- Number of fireplaces: 4
- Fireplace features: Family Room, Gas, Living Room, Outside
Interior area
- Total structure area: 5,052
- Total interior livable area: 5,052 sqft
Property
Parking
- Total spaces: 3
- Parking features: Attached, Epoxy Flooring, Finished Garage, Garage, Garage Door Opener, Inside Entrance, Private, Storage
- Attached garage spaces: 3
Features
- Stories: 2
- Patio & porch: Balcony, Covered, Deck, Patio
- Exterior features: Balcony, Barbecue, Courtyard, Deck, Patio, Private Yard, Sprinkler/Irrigation
- Has private pool: Yes
- Pool features: In Ground, Private
- Fencing: Block,Back Yard
- Has view: Yes
- View description: Mountain(s)
Lot
- Size: 0.35 Acres
- Features: 1/4 to 1 Acre Lot, Back Yard, Drip Irrigation/Bubblers, Front Yard, Sprinklers In Rear, Sprinklers In Front, Landscaped, Rocks
Details
- Parcel number: 16412312009
- Zoning description: Single Family
- Horse amenities: None
Construction
Type & style
- Home type: SingleFamily
- Architectural style: Two Story
- Property subtype: Single Family Residence
Materials
- Frame, Stucco
- Roof: Pitched,Tile
Condition
- Good Condition,Resale
- Year built: 2001
Utilities & green energy
- Electric: Photovoltaics None
- Sewer: Public Sewer
- Water: Public
- Utilities for property: Cable Available, Underground Utilities
Green energy
- Energy efficient items: Windows
Community & HOA
Community
- Security: Security System Owned, Gated Community
- Subdivision: Willow Creek
HOA
- Has HOA: Yes
- Amenities included: Basketball Court, Gated, Jogging Path, Playground, Pickleball, Park, Guard, Security, Tennis Court(s)
- Services included: Association Management, Maintenance Grounds, Recreation Facilities, Security
- HOA fee: $76 monthly
- HOA name: Summerlin South
- HOA phone: 702-791-4600
- Second HOA fee: $116 monthly
- Third HOA fee: $362 monthly
Location
- Region: Las Vegas
Financial & listing details
- Price per square foot: $465/sqft
- Tax assessed value: $1,536,174
- Annual tax amount: $9,076
- Date on market: 1/22/2026
- Listing agreement: Exclusive Right To Sell
- Listing terms: Cash,Conventional,VA Loan
- Road surface type: Paved
Price history
| Date | Event | Price |
|---|---|---|
| 6/24/2026 | Sold | $2,350,000-12.1%$465/sqft |
Source:  LVR #2747897 Report a problem LVR #2747897 Report a problem | ||
| 6/3/2026 | Contingent | $2,675,000$529/sqft |
Source: LVR #2747897 Report a problem | ||
| 4/21/2026 | Listed for sale | $2,675,000$529/sqft |
Source: LVR #2747897 Report a problem | ||
| 4/13/2026 | Contingent | $2,675,000$529/sqft |
Source: LVR #2747897 Report a problem | ||
| 3/25/2026 | Price change | $2,675,000-2.7%$529/sqft |
Source: LVR #2747897 Report a problem | ||
| 1/22/2026 | Listed for sale | $2,749,950+10%$544/sqft |
Source: LVR #2747897 Report a problem | ||
| 9/24/2025 | Sold | $2,500,000-1.9%$495/sqft |
Source: LVR #2710052 Report a problem | ||
| 8/19/2025 | Contingent | $2,549,000$505/sqft |
Source: LVR #2710052 Report a problem | ||
| 8/15/2025 | Listed for sale | $2,549,000+30.7%$505/sqft |
Source: LVR #2710052 Report a problem | ||
| 2/14/2009 | Listing removed | $1,950,000$386/sqft |
Source: BIRDVIEW Technologies. Inc. #825872 Report a problem | ||
| 5/16/2008 | Listed for sale | $1,950,000+36.4%$386/sqft |
Source: BIRDVIEW Technologies. Inc. #825872 Report a problem | ||
| 11/28/2005 | Sold | $1,430,000+936.2%$283/sqft |
Source: Public Record Report a problem | ||
| 10/30/2000 | Sold | $138,000$27/sqft |
Source: Public Record Report a problem | ||
Public tax history
| Year | Property taxes | Tax assessment |
|---|---|---|
| 2026 | $9,349 +3% | $537,661 +9.1% |
| 2025 | $9,076 +3% | $492,742 +2.1% |
| 2024 | $8,813 +3% | $482,681 +22% |
| 2023 | $8,556 +3% | $395,505 +4.9% |
| 2022 | $8,305 +3% | $377,206 -2.8% |
| 2021 | $8,063 +1.2% | $388,168 +0.8% |
| 2020 | $7,964 +4.8% | $385,111 +8.4% |
| 2019 | $7,599 +6.9% | $355,301 |
| 2018 | $7,108 | $355,301 +0.7% |
| 2017 | $7,108 | $352,702 +25.5% |
| 2016 | $7,108 -1.5% | $280,942 -7.5% |
| 2015 | $7,213 +2.9% | $303,641 +7.7% |
| 2014 | $7,007 | $281,986 |
| 2013 | -- | $281,986 +27.8% |
| 2012 | -- | $220,682 -27.7% |
| 2011 | -- | $305,349 -8.7% |
| 2010 | -- | $334,409 -21.2% |
| 2009 | -- | $424,349 |
| 2008 | -- | $424,349 -1.4% |
| 2007 | -- | $430,572 +1% |
| 2006 | -- | $426,348 +30% |
| 2005 | -- | $328,052 +24.3% |
| 2004 | -- | $263,897 +9.9% |
| 2003 | -- | $240,027 +5.9% |
| 2002 | -- | $226,610 |
Find assessor info on the county website
Neighborhood: Summerlin South
Nearby homes
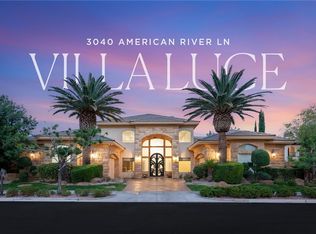
- $3,450,0005 bd6 ba5.5k sqft3040 American River Ln, Las Vegas, NV 89135Sold
- $2,269,8005 bd6 ba4.3k sqft3060 American River Ln, Las Vegas, NV 89135Off Market
- $2,465,9006 bd6 ba4.1k sqft3050 Traverse Creek Ln, Las Vegas, NV 89135Off Market
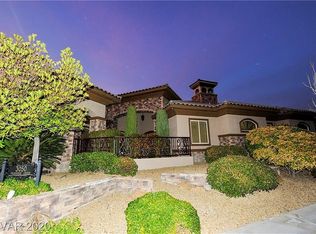
- $2,781,7004 bd4 ba4.8k sqft3030 American River Ln, Las Vegas, NV 89135Off Market

- $1,863,7004 bd2 ba3.7k sqft3070 American River Ln, Las Vegas, NV 89135Off Market
- $5,8802,178 Square Feet3070 American River Ln, Las Vegas, NV 89135Off Market
- $2,850,0005 bd5 ba4.9k sqft3051 Traverse Creek Ln, Las Vegas, NV 89135Sold
- $1,704,9004 bd5 ba4.3k sqft10836 Chartwell Ct, Las Vegas, NV 89135Off Market
Nearby schools
GreatSchools rating
- 9/10Judy & John L Goolsby Elementary SchoolGrades: PK-5Distance: 0.6 mi
- 7/10Victoria Fertitta Middle SchoolGrades: 6-8Distance: 3.3 mi
- 8/10Palo Verde High SchoolGrades: 9-12Distance: 2.5 mi
Schools provided by the listing agent
- Elementary: Goolsby, Judy & John,Goolsby, Judy & John
- Middle: Fertitta Frank & Victoria
- High: Palo Verde
Source: LVR. This data may not be complete. We recommend contacting the local school district to confirm school assignments for this home.
Get a cash offer in 3 minutes
Find out how much your home could sell for in as little as 3 minutes with a no-obligation cash offer.
Estimated market value
$2,349,400
Get a cash offer in 3 minutes
Find out how much your home could sell for in as little as 3 minutes with a no-obligation cash offer.
Estimated market value
$2,349,400
- Nevada
- Clark County
- Las Vegas
- 89135
- Summerlin South
- 3050 American River Ln
Nearby cities
Nearby neighborhoods
Nearby zip codes
Other Las Vegas Topics
