Skip main navigation
Sold for $365,990
  • $365,990

    3050 Audrey Dr, Greensburg, PA 15601

    4beds
    2,107sqft
    Single Family Residence
    Built in 2022
    9,147 Square Feet Lot
    $395,500 Zestimate®
    $174/sqft
    $2,316 Estimated rent

    Home value

    $395,500

    $376,000 - $415,000

    $2,316/mo

    Zestimate® history
    Loading
    Loading...

    Owner options

    List your home for rent

    $2,316/mo

    Rent Zestimate®

    Find your next renter with Zillow Rental Manager. Plus, with online applications, you can quickly screen prospective tenants – for free.

    Learn more

    $2,316/mo

    Rent Zestimate®

    Refinance and save

    $2,431/mo

    Est. payment

    Refinancing to a lower rate could help reduce your monthly payments and save thousands over the life of the loan.

    See today's rates

    $2,431/mo

    Est. payment

    Explore your selling options

    Work with a Zillow partner agent

    Leverage their expertise and Zillow's premium Showcase listings to get your home seen by more buyers.

    Get started

    List with your own agent

    Get your home in front of millions of buyers by listing it on Zillow.

    Learn how to do it

    Sell it yourself

    Take full control of how buyers see your home on Zillow by listing For Sale by Owner (FSBO).

    List your home

    What's special

    Beautiful woodsLaundry areaOpen concept kitchenOversized islandLvp flooringQuartz countertopsEn suite bath
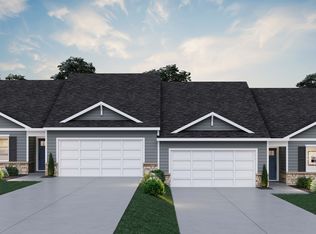
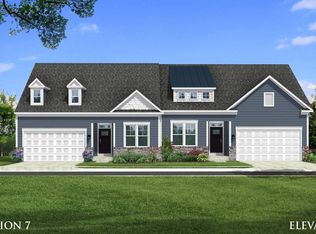
    *OFFERING CLOSING ASSISTANCE* Welcome to the Starling! Enter your brand new patio home safe from the elements from your 2-car garage or covered entry. Adjacent to the entry, you'll find the second bedroom and full bath. Down an elegant foyer is the open concept kitchen with an oversized island which opens to the family room. The third bedroom which could double as an office and laundry area are across the hall from the first floor owner’s suite. The owner's suite boasts a generous walk-in closet and en suite bath with dual vanity and seated shower. Upstairs you'll find an oversized 4th bedroom and storage room. Fully updated design features throughout such as Quartz countertops, and LVP flooring. The backyard is an oasis of privacy including beautiful woods and a privacy fence splitting the two units. Snow removal and lawn care is included in this community. Photos may be of similar home/floorplan if home is under construction.

    Zillow last checked:

    Listing updated:

    Listed by:

    Brittany Newman 301-272-4780,

    DRB GROUP REALTY, LLC

    Bought with:

    Barbara Ciampini, RS193441A

    BERKSHIRE HATHAWAY THE PREFERRED REALTY

    Source: WPMLS,MLS#: 1636213MLS LogoOriginating MLS: West Penn Multi-List

    Facts & features

    Interior

    Bedrooms & bathrooms
    • Bedrooms: 4
    • Bathrooms: 3
    • Full bathrooms: 3
    Primary bedroom
    • Level: Main
    • Dimensions: 19x11
    Bedroom 2
    • Level: Main
    • Dimensions: 11x10
    Bedroom 3
    • Level: Main
    • Dimensions: 10x10
    Bedroom 4
    • Level: Upper
    • Dimensions: 13x11
    Bedroom 5
    • Level: Upper
    • Dimensions: 11x9
    Family room
    • Level: Main
    • Dimensions: 17x18
    Kitchen
    • Level: Main
    • Dimensions: Plan
    Heating
    • Forced Air, Gas
    Cooling
    • Central Air, Electric
    Appliances
    • Included: Some Gas Appliances, Disposal, Microwave, Stove
    Features
    • Flooring: Carpet, Vinyl
    • Has basement: No
    Interior area
    • Total structure area: 2,107
    • Total interior livable area: 2,107 sqft

    Property

    Parking
    • Total spaces: 2
    • Parking features: Attached, Garage
    • Has attached garage: Yes
    Features
    • Levels: One
    • Stories: 1
    • Pool features: None
    Lot
    • Size: 9,147 Square Feet
    • Dimensions: 50 x 185 x 50 x 186

    Construction

    Type & style
    • Home type: SingleFamily
    • Architectural style: Other,Ranch
    • Property subtype: Single Family Residence
    Materials
    • Stone, Vinyl Siding
    • Roof: Asphalt
    Condition
    • New Construction
    • New construction: Yes
    • Year built: 2022
    Details
    • Warranty included: Yes

    Utilities & green energy

    • Sewer: Public Sewer
    • Water: Public

    Community & HOA

    Community
    • Subdivision: Grandview Estates
    HOA
    • Has HOA: Yes
    • HOA fee: $100 monthly
    Location
    • Region: Greensburg

    Financial & listing details

    • Price per square foot: $174/sqft
    • Date on market: 1/1/2024

    Price history

    DateEventPrice
    3/27/2024Sold$365,990$174/sqft
    Source: WPMLS #1636213 Report a problem
    2/27/2024Contingent$365,990$174/sqft
    Source: WPMLS #1636213 Report a problem
    11/17/2023Price change$365,990-15.8%$174/sqft
    Source: DRB Homes Report a problem
    9/27/2022Listed for sale$434,900$206/sqft
    Source: DRB Homes Report a problem

    Public tax history

    Tax history is unavailable.

    Neighborhood: 15601

    Nearby schools

    GreatSchools rating
    Schools provided by the listing agent
    • District: Hempfield Area

    Source: WPMLS. This data may not be complete. We recommend contacting the local school district to confirm school assignments for this home.

    Get pre-qualified for a loan
    At Zillow Home Loans, we can pre-qualify you in as little as 5 minutes with no impact to your credit score.

    An equal housing lender. NMLS #10287.

    Sell for more on Zillow
    Get a Zillow Showcase℠ listing at no additional cost and you could sell for .
    $395,500
    2% more
    +$7,910
    With Zillow Showcase(estimated)
    $403,410