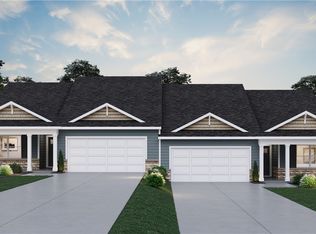
New construction home offering easy main-level living with a finished basement walkout basement and 2,243 sq. ft. of total living space. This 3-bedroom, 2-bath layout features a large primary suite with walk-in closet, open-concept living areas, and main-floor laundry for everyday convenience. The finished lower level provides flexible space for entertaining, guests, or hobbies. Thoughtfully designed for comfortable, low-maintenance living with long term convenience in mind. Rare opportunity to own one of the final two homes of this popular design in the community.
Under contract
$404,990
3032 Audrey Dr, Greensburg, PA 15601
3beds
2,243sqft
Townhouse
Built in 2026
8,712 Square Feet Lot
$403,000 Zestimate®
$181/sqft
$100/mo HOA
What's special
Easy main-level livingMain-floor laundry
- 85 days |
- 19 |
- 0 |
Zillow last checked:
Listing updated:
Listed by:
David Bruckner 667-500-2488,
D.R. HORTON REALTY OF PA 667-500-2488
Source: WPMLS,MLS#: 1757975 Originating MLS: West Penn Multi-List
Originating MLS: West Penn Multi-ListFacts & features
Interior
Bedrooms & bathrooms
- Bedrooms: 3
- Bathrooms: 2
- Full bathrooms: 2
Primary bedroom
- Level: Main
- Dimensions: 12x14
Bedroom 2
- Level: Main
- Dimensions: 10x10
Bedroom 3
- Level: Main
- Dimensions: 10x10
Dining room
- Level: Main
- Dimensions: 12x9
Game room
- Level: Basement
- Dimensions: 39x20
Kitchen
- Level: Main
- Dimensions: 13x10
Living room
- Level: Main
- Dimensions: 13x19
Heating
- Forced Air, Gas
Cooling
- Central Air, Gas
Appliances
- Included: Some Gas Appliances, Dishwasher, Disposal, Microwave, Stove
Features
- Kitchen Island, Pantry
- Flooring: Vinyl, Carpet
- Windows: Screens
- Basement: Finished,Walk-Out Access
Interior area
- Total structure area: 2,243
- Total interior livable area: 2,243 sqft
Video & virtual tour
Property
Parking
- Total spaces: 2
- Parking features: Attached, Garage, Garage Door Opener
- Has attached garage: Yes
Features
- Levels: One
- Stories: 1
- Pool features: None
Lot
- Size: 8,712 Square Feet
- Dimensions: 50 x 175
Construction
Type & style
- Home type: Townhouse
- Architectural style: Contemporary,Ranch
- Property subtype: Townhouse
Materials
- Frame, Vinyl Siding
- Roof: Asphalt
Condition
- New Construction
- New construction: Yes
- Year built: 2026
Details
- Warranty included: Yes
Utilities & green energy
- Sewer: Public Sewer
- Water: Public
Community & HOA
Community
- Subdivision: Grandview Estates
HOA
- Has HOA: Yes
- HOA fee: $100 monthly
Location
- Region: Greensburg
Financial & listing details
- Price per square foot: $181/sqft
- Date on market: 6/3/2026
Estimated market value
$403,000
$383,000 - $423,000
$2,211/mo
Price history
| Date | Event | Price |
|---|---|---|
| 6/17/2026 | Pending sale | $404,990$181/sqft |
Source:  WPMLS #1757975 Report a problem WPMLS #1757975 Report a problem | ||
| 6/3/2026 | Listed for sale | $404,990$181/sqft |
Source: WPMLS #1757975 Report a problem | ||
Public tax history
Tax history is unavailable.
Monthly payment
Est. payment
Payment breakdown
Explore the cost of this home by adjusting the details. Changes won't be saved.Climate risks
Neighborhood: 15601
Nearby schools
GreatSchools rating
- 6/10Fort Allen El SchoolGrades: PK-5Distance: 0.9 mi
- 7/10Wendover Middle SchoolGrades: 6-8Distance: 3.1 mi
- 7/10Hempfield Area Senior High SchoolGrades: 10-12Distance: 1.4 mi
Schools provided by the listing agent
- District: Hempfield Area
Source: WPMLS. This data may not be complete. We recommend contacting the local school district to confirm school assignments for this home.
- $404,9903 bd2 ba2.2k sqft3030 Audrey Dr, Greensburg, PA 15601Pending
- $420,500-- bd-- ba2.9k sqft3003 Brown Sugar Ct, Greensburg, PA 15601Off Market
- $360,0004 bd4 ba2.7k sqft2039 Zoe Ln, Greensburg, PA 15601Sold
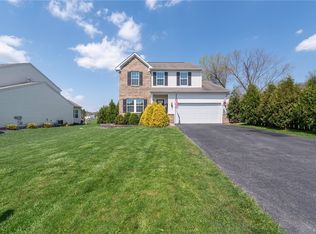
- $332,3003 bd2 ba1.4k sqft3043 Audrey Dr, Hempfield Township Wml, PA 15601Off Market
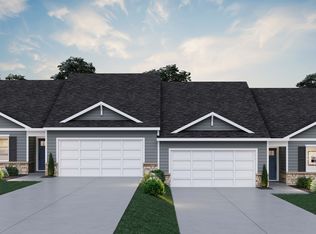
- $397,1003 bd3 ba2.2k sqftAudrey Dr HOMESITE 4A, Greensburg, PA 15601Off Market
- from $344,9903 bd2 ba1.4k sqftHamilton Duplex Plan, Grandview Estates Ranch Homes, Greensburg, PA 15601New Construction
- from $349,9903 bd3 ba1.9k sqftKennedy Duplex Plan, Grandview Estates Ranch Homes, Greensburg, PA 15601New Construction
- $359,9903 bd3 ba1.4k sqft3025 Audrey Dr #9BXL9F, Greensburg, PA 15601Pending
A local agent can set up tours, give advice and negotiate with sellers.
A local lender can help you make sure your offer is ready when you are.
Similar homes
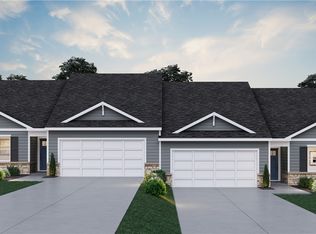
- $349,9903 bd2 ba1.4k sqft3087 Audrey Dr, Greensburg, PA 15601New Construction
 WPMLS
WPMLS - $455,0004 bd3 ba2.8k sqft420 Lexington Dr, Greensburg, PA 15601For Sale
 MLS ID #1761433, Wendy McGuill. WPMLS
 - from $349,9903 bd3 ba1.9k sqftKennedy Duplex Plan, Grandview Estates Ranch Homes, Greensburg, PA 15601New Construction
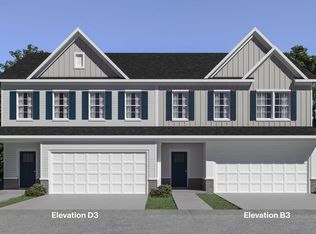 DR Horton
 - from $344,9903 bd2 ba1.4k sqftHamilton Duplex Plan, Grandview Estates Ranch Homes, Greensburg, PA 15601New Construction
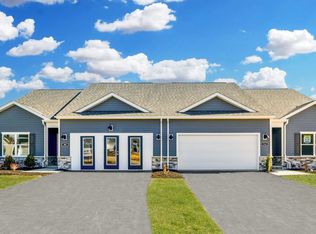 DR Horton
 - $369,9004 bd3 ba2k sqft1212 Mountain View Dr, Greensburg, PA 15601For SaleMLS ID #1758200, Melissa Merriman. WPMLS
- $429,0003 bd2 ba1.3k sqft5148 Bentgrass Dr, Greensburg, PA 15601New ConstructionMLS ID #1767101, Suzanne Spears. WPMLS
- $497,9003 bd2 ba2.3k sqft116 Brush Run Rd, Greensburg, PA 15601New ConstructionMLS ID #1744212, Mark Nikoula. WPMLS
- $390,0003 bd4 ba1.8k sqft1005 Wellington Ct, Jeannette, PA 15644For SaleMLS ID #1766185, Roxanne Humes. WPMLS
- $419,9904 bd3 ba2.3k sqft103 Olivia Dr, Hunker, PA 15639New ConstructionWPMLS
- $405,0003 bd4 ba1.8k sqft9986 McClellan St, North Huntingdon, PA 15642For SaleMLS ID #1768062, Kristen Schall. WPMLS
- $374,9003 bd2 ba2.6k sqft8113 State Route 22, New Alexandria, PA 15670For SaleMLS ID #1725938, Susan Gill. WPMLS
- $390,0003 bd3 ba1.9k sqft328 Whitney Chase Ln, Irwin, PA 15642For SaleMLS ID #1763945, Brian Czapor. WPMLS
- $385,0003 bd3 ba2.6k sqft1013 Westwood Ln, West Mifflin, PA 15122For SaleMLS ID #1769987, Lauren Klein. WPMLS
- $399,9003 bd3 ba1.9k sqft2211 Lebanon Dr, McKeesport, PA 15135New ConstructionMLS ID #1735701, Rylee Madden. WPMLS
- $370,0004 bd3 ba2.1k sqft126 Carmella Dr, Irwin, PA 15642For SaleMLS ID #1766802, Alfonso Marsico. WPMLS
- $435,0004 bd3 ba1.4k sqft124 Shellbark St, Clairton, PA 15025For SaleMLS ID #1769455, Gina Rowlands. WPMLS
- $399,9005 bd4 ba2.4k sqft260 Cherry Ln, Irwin, PA 15642For SaleMLS ID #1762261, Jamie Cole. WPMLS
- $409,0004 bd3 ba1.9k sqft714 Dahlia Dr, Belle Vernon, PA 15012For SaleMLS ID #1757783, Elaine Shetler-Libent. WPMLS
- $399,9003 bd3 ba1.6k sqft2219 Lebanon Dr, McKeesport, PA 15135New ConstructionMLS ID #1735722, Rylee Madden. WPMLS
- $399,9003 bd3 ba1.6k sqft2217 Lebanon Dr, McKeesport, PA 15135New ConstructionMLS ID #1735714, Rylee Madden. WPMLS
