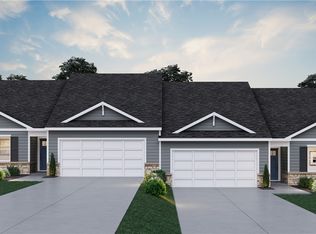
Welcome to the Hamilton by D.R. Horton—the former model home and final opportunity to own in this sought-after community! This beautifully designed single-level home offers the ease of slab construction with an open-concept layout that seamlessly connects the spacious great room, dining area, and stylish kitchen featuring a large center island, modern cabinetry, and abundant counter space. The private owner’s suite includes a generous walk-in closet and en-suite bath, while two additional bedrooms provide flexibility for guests, a home office, or hobbies. Enjoy the convenience of one-level living, energy-efficient construction, and smart home technology—all in the last home available in the neighborhood. Don’t miss this rare opportunity to own the community’s showcase home before it’s gone!
Under contract
$359,990
3025 Audrey Dr #9BXL9F, Greensburg, PA 15601
3beds
1,498sqft
Townhouse
Built in 2025
8,015 Square Feet Lot
$300,200 Zestimate®
$240/sqft
$100/mo HOA
What's special
Large center islandOpen-concept layoutAbundant counter spaceModern cabinetrySpacious great roomSingle-level homeDining area
- 72 days
- 21
- 0
Zillow last checked:
Listing updated:
Listed by:
David Bruckner 667-500-2488,
D.R. HORTON REALTY OF PA 667-500-2488
Source: WPMLS,MLS#: 1761146 Originating MLS: West Penn Multi-List
Originating MLS: West Penn Multi-ListFacts & features
Interior
Bedrooms & bathrooms
- Bedrooms: 3
- Bathrooms: 3
- Full bathrooms: 2
- 1/2 bathrooms: 1
Primary bedroom
- Level: Main
- Dimensions: 12x14
Bedroom 2
- Level: Main
- Dimensions: 10x10
Bedroom 3
- Level: Main
- Dimensions: 10x10
Dining room
- Level: Main
- Dimensions: 12x9
Kitchen
- Level: Main
- Dimensions: 13x10
Living room
- Level: Main
- Dimensions: 13x19
Heating
- Forced Air, Gas
Cooling
- Central Air
Appliances
- Included: Some Gas Appliances, Dryer, Dishwasher, Disposal, Microwave, Refrigerator, Stove, Washer
Features
- Kitchen Island, Pantry
- Flooring: Vinyl, Carpet
- Windows: Screens
- Has basement: No
Interior area
- Total structure area: 1,498
- Total interior livable area: 1,498 sqft
Property
Parking
- Total spaces: 2
- Parking features: Attached, Garage, Garage Door Opener
- Has attached garage: Yes
Features
- Levels: Two
- Stories: 2
- Pool features: None
Lot
- Size: 8,015 Square Feet
- Dimensions: 53 x 146 x 54
Construction
Type & style
- Home type: Townhouse
- Architectural style: Contemporary,Two Story
- Property subtype: Townhouse
Materials
- Vinyl Siding
- Roof: Asphalt
Condition
- New Construction
- New construction: Yes
- Year built: 2025
Details
- Warranty included: Yes
Utilities & green energy
- Sewer: Public Sewer
- Water: Public
Community & HOA
Community
- Subdivision: Grandview Estates
HOA
- Has HOA: Yes
- HOA fee: $100 monthly
Location
- Region: Greensburg
Financial & listing details
- Price per square foot: $240/sqft
- Tax assessed value: $359,990
- Annual tax amount: $4,620
- Date on market: 6/22/2026
Estimated market value
$300,200
$282,000 - $321,000
$1,876/mo
Price history
| Date | Event | Price |
|---|---|---|
| 7/1/2026 | Pending sale | $359,990$240/sqft |
Source:  WPMLS #1761146 Report a problem WPMLS #1761146 Report a problem | ||
| 6/22/2026 | Listed for sale | $359,990-12.2%$240/sqft |
Source: WPMLS #1761146 Report a problem | ||
| 2/28/2025 | Listing removed | $409,990$274/sqft |
Source:  DR Horton Report a problem DR Horton Report a problem | ||
| 11/21/2024 | Listed for sale | $409,990$274/sqft |
Source: DR Horton Report a problem | ||
Public tax history
Tax history is unavailable.
Monthly payment
Est. payment
Payment breakdown
Explore the cost of this home by adjusting the details. Changes won't be saved.Climate risks
Neighborhood: 15601
Nearby schools
Schools provided by the listing agent
- District: Hempfield Area
Source: WPMLS. This data may not be complete. We recommend contacting the local school district to confirm school assignments for this home.
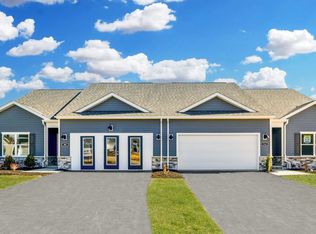
- from $344,9903 bd2 ba1.4k sqftHamilton Duplex Plan, Grandview Estates Ranch Homes, Greensburg, PA 15601New Construction
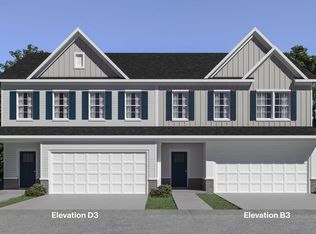
- from $349,9903 bd3 ba1.9k sqftKennedy Duplex Plan, Grandview Estates Ranch Homes, Greensburg, PA 15601New Construction
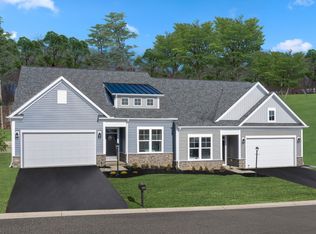
- $395,6003 bd3 ba2.2k sqftAudrey Dr HOMESITE 4A, Greensburg, PA 15601Off Market
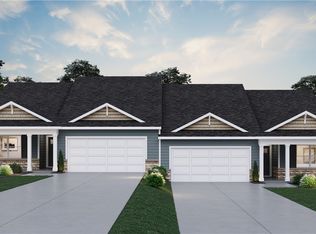
- $404,9903 bd2 ba2.2k sqft3030 Audrey Dr, Greensburg, PA 15601Pending
Similar homes
- $349,9903 bd2 ba1.4k sqft3087 Audrey Dr, Greensburg, PA 15601New Construction
 WPMLS
WPMLS - from $344,9903 bd2 ba1.4k sqftHamilton Duplex Plan, Grandview Estates Ranch Homes, Greensburg, PA 15601New ConstructionDR Horton
- from $349,9903 bd3 ba1.9k sqftKennedy Duplex Plan, Grandview Estates Ranch Homes, Greensburg, PA 15601New ConstructionDR Horton
- $369,9004 bd3 ba2k sqft1212 Mountain View Dr, Greensburg, PA 15601For Sale
 MLS ID #1758200, Melissa Merriman. WPMLS
