If you're ready to stop renting and start building equity, discover the value, convenience, and lifestyle waiting for you at Salem Ridge!
Welcome to Salem Ridge, a new townhome community in Salem Township, Westmoreland County, offering the perfect combination of space, style, and low-maintenance living. Conveniently located just off Route 22, Salem Ridge places you close to major employers, shopping, dining, and everyday conveniences while providing a place you’ll love to call home.
Designed for today’s lifestyle, these modern townhomes feature open-concept living spaces, abundant natural light, and thoughtfully selected finishes throughout. Whether you’re purchasing your first home, looking for more space, or simply seeking a low-maintenance lifestyle, Salem Ridge offers the flexibility to fit your needs.
Modern townhomes offer up to 4 bedrooms, 3.5 baths, more than 2,400 square feet of living space, and spacious two-car garages. Three well-designed levels provide room to live, work, entertain, and grow.
New construction
$346,300
409 Lindon Way, Delmont, PA 15626
3beds
1,896sqft
Townhouse
Built in 2026
1,960 Square Feet Lot
$344,400 Zestimate®
$183/sqft
$100/mo HOA
What's special
Three well-designed levelsAbundant natural lightSpacious two-car garagesThoughtfully selected finishes throughoutOpen-concept living spaces
- 71 days
- 27
- 1
Zillow last checked:
Listing updated:
Listed by:
Christopher Wagner 844-727-2677,
ARBORS REAL ESTATE, LLC 844-727-2677
Source: WPMLS,MLS#: 1768491 Originating MLS: West Penn Multi-List
Originating MLS: West Penn Multi-ListFacts & features
Interior
Bedrooms & bathrooms
- Bedrooms: 3
- Bathrooms: 3
- Full bathrooms: 2
- 1/2 bathrooms: 1
Heating
- Forced Air, Gas
Cooling
- Central Air
Appliances
- Included: Some Gas Appliances, Dishwasher, Disposal, Microwave, Stove
Features
- Flooring: Laminate
- Basement: Unfinished,Walk-Out Access
Interior area
- Total structure area: 1,896
- Total interior livable area: 1,896 sqft
Property
Parking
- Parking features: Attached, Garage, Garage Door Opener
- Has attached garage: Yes
Features
- Levels: Three Or More
- Stories: 3
Lot
- Size: 1,960 Square Feet
- Dimensions: 1944
Construction
Type & style
- Home type: Townhouse
- Architectural style: Three Story
- Property subtype: Townhouse
Materials
- Roof: Asphalt
Condition
- New Construction
- New construction: Yes
- Year built: 2026
Utilities & green energy
- Sewer: Public Sewer
- Water: Public
Community & HOA
Community
- Subdivision: Salem Ridge
HOA
- Has HOA: Yes
- HOA fee: $100 monthly
Location
- Region: Delmont
Financial & listing details
- Price per square foot: $183/sqft
- Annual tax amount: $4,750
- Date on market: 8/5/2026
Estimated market value
$344,400
$327,000 - $362,000
$3,818/mo
Price history
| Date | Event | Price |
|---|---|---|
| 8/5/2026 | Listed for sale | $346,300$183/sqft |
Source:  WPMLS #1768491 Report a problem WPMLS #1768491 Report a problem | ||
Public tax history
Tax history is unavailable.
Monthly payment
Est. payment
Payment breakdown
Explore the cost of this home by adjusting the details. Changes won't be saved.Climate risks
Neighborhood: 15626
Nearby schools
Schools provided by the listing agent
- District: Greensburg-Salem
Source: WPMLS. This data may not be complete. We recommend contacting the local school district to confirm school assignments for this home.
Similar homes
- $340,1403 bd3 ba1.8k sqft413 Lindon Way, Delmont, PA 15626New Construction
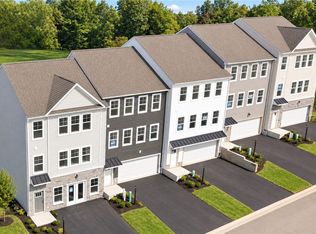 MLS ID #1772392, Christopher Wagner. WPMLS
 - $356,5603 bd3 ba1.8k sqft415 Lindon Way, Delmont, PA 15626New ConstructionMLS ID #1772393, Christopher Wagner. WPMLS
- $367,5503 bd3 ba1.8k sqft411 Lindon Way, Delmont, PA 15626New Construction
 MLS ID #1772389, Christopher Wagner. WPMLS
 - $399,0003 bd3 ba2.4k sqft4001 Saint Andrews Ct, Jeannette, PA 15644For Sale
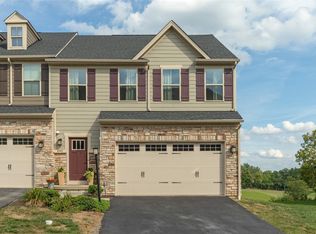 MLS ID #1773700, Cheryl Bevilacqua. WPMLS
