The Hawthorne townhome at Salem Ridge 1C (Elevation 5) is thoughtfully designed three-story home that combines modern style, upgraded finishes, and everyday functionality. Featuring 3 bedrooms, 2.5 bathrooms, and a spacious 2-car garage, this open-concept floor plan is designed to fit the way you live today. This home includes a desirable *4-foot extension, providing additional living space and an even more open feel. The rear kitchen layout is ideal for entertaining and daily living, featuring 42-inch upgraded cabinetry, quartz countertops, and a Whirlpool stainless steel appliance package including a gas range, microwave, and dishwasher.
The owner’s suite offers a relaxing retreat with an elegant tray ceiling, creating a spacious and inviting atmosphere. Additional upgrades include a stained oak stair handrail and thoughtfully selected finishes that add warmth and character throughout the home.
With modern design, flexible living spaces, and quality craftsmanship, the Hawthorne offers the perfect blend of comfort, style, and value in the heart of Salem Ridge.
New construction
$367,550
411 Lindon Way, Delmont, PA 15626
3beds
--sqft
Townhouse
Built in 2026
2,178 Square Feet Lot
$365,000 Zestimate®
$--/sqft
$100/mo HOA
What's special
Quartz countertopsThree-story homeModern designFlexible living spacesOpen-concept floor planStained oak stair handrail
- 18 days
- 42
- 4
Zillow last checked:
Listing updated:
Listed by:
Christopher Wagner 844-727-2677,
ARBORS REAL ESTATE, LLC 844-727-2677
Source: WPMLS,MLS#: 1772389 Originating MLS: West Penn Multi-List
Originating MLS: West Penn Multi-ListFacts & features
Interior
Bedrooms & bathrooms
- Bedrooms: 3
- Bathrooms: 3
- Full bathrooms: 2
- 1/2 bathrooms: 1
Heating
- Forced Air, Gas
Appliances
- Included: Some Gas Appliances, Dishwasher, Disposal, Microwave, Stove
Features
- Flooring: Laminate
- Basement: Unfinished,Walk-Out Access
Property
Parking
- Parking features: Attached, Garage, Garage Door Opener
- Has attached garage: Yes
Features
- Levels: Three Or More
- Stories: 3
- Pool features: None
Lot
- Size: 2,178 Square Feet
- Dimensions: 1944
Construction
Type & style
- Home type: Townhouse
- Architectural style: Three Story
- Property subtype: Townhouse
Materials
- Roof: Asphalt
Condition
- New Construction
- New construction: Yes
- Year built: 2026
Details
- Warranty included: Yes
Utilities & green energy
- Sewer: Public Sewer
- Water: Public
Community & HOA
HOA
- Has HOA: Yes
- HOA fee: $100 monthly
Location
- Region: Delmont
Financial & listing details
- Annual tax amount: $4,750
- Date on market: 9/1/2026
Estimated market value
$365,000
$347,000 - $383,000
$3,030/mo
Price history
| Date | Event | Price |
|---|---|---|
| 9/1/2026 | Listed for sale | $367,550 |
Source:  WPMLS #1772389 Report a problem WPMLS #1772389 Report a problem | ||
Public tax history
Tax history is unavailable.
Monthly payment
Est. payment
Payment breakdown
Explore the cost of this home by adjusting the details. Changes won't be saved.Climate risks
Neighborhood: 15626
Nearby schools
Schools provided by the listing agent
- District: Greensburg-Salem
Source: WPMLS. This data may not be complete. We recommend contacting the local school district to confirm school assignments for this home.
Similar homes
- $356,5603 bd3 ba-- sqft415 Lindon Way, Delmont, PA 15626New Construction
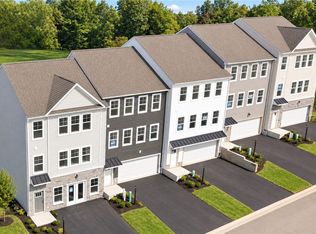 MLS ID #1772393, Christopher Wagner. WPMLS
 - $340,1403 bd3 ba-- sqft413 Lindon Way, Delmont, PA 15626New Construction
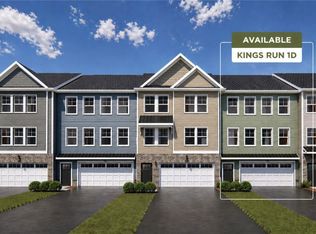 MLS ID #1772392, Christopher Wagner. WPMLS
 - $346,3003 bd3 ba1.8k sqft409 Lindon Way, Delmont, PA 15626New ConstructionMLS ID #1768491, Christopher Wagner. WPMLS
- from $324,9003 bd3 ba2.1k sqftHawthorne Plan, Salem Ridge, Delmont, PA 15626New Construction
 Scarmazzi Homes
