Be the first to call this masterfully designed home your own, where modern elegance meets everyday functionality. This popular floor plan showcases soaring ceilings and a sun-drenched, open-concept layout that creates an inviting space for both relaxing and entertaining. At the heart of the home, you'll find a stunning kitchen featuring custom cabinetry, quartz countertops, and a massive social island that's perfect for gathering with family and friends. The spacious primary suite is designed with comfort in mind, offering a tray ceiling, a luxurious walk-in tile shower, and a custom-built closet system. A split-bedroom layout provides added privacy, while a dedicated flex room offers the perfect space for a home office, playroom, or hobby room. Step outside to the covered back patio overlooking a level backyard--ideal for enjoying quiet mornings or evening get-togethers. Every detail has been thoughtfully finished, making this beautiful home completely move-in ready. Schedule your private showing today and see everything this exceptional home has to offer! Call to schedule a showing today!
Pending
$328,500
3050 E Bradford Street, Republic, MO 65738
3beds
1,676sqft
:
Get pre-qualified$2,173/mo
Single Family Residence
Built in 2026
0.28 Acres Lot
$328,800 Zestimate®
$196/sqft
$-- HOA
What's special
Level backyardQuartz countertopsDedicated flex roomCustom-built closet systemSun-drenched open-concept layoutSplit-bedroom layoutSpacious primary suite
- 24 days |
- 248 |
- 13 |
Zillow last checked:
Listing updated:
Listed by:
Wes Litton 417-986-4330,
Keller Williams Local
Source: SOMOMLS as distributed by MLS GRID,MLS#: 60327959
Facts & features
Interior
Bedrooms & bathrooms
- Bedrooms: 3
- Bathrooms: 2
- Full bathrooms: 2
Rooms
- Room types: Office, Foyer, Pantry, Mud Room
Heating
- Forced Air, Natural Gas
Cooling
- Central Air, Ceiling Fan(s)
Appliances
- Included: Dishwasher, Free-Standing Electric Oven, Exhaust Fan, Electric Water Heater, Disposal
- Laundry: Main Level, W/D Hookup
Features
- High Speed Internet, Quartz Counters, Tray Ceiling(s), High Ceilings, Walk-In Closet(s), Walk-in Shower
- Flooring: Carpet, Luxury Vinyl, Tile
- Windows: Double Pane Windows
- Has basement: No
- Has fireplace: Yes
- Fireplace features: Living Room, Electric
Interior area
- Total structure area: 1,676
- Total interior livable area: 1,676 sqft
- Finished area above ground: 1,676
- Finished area below ground: 0
Property
Parking
- Total spaces: 3
- Parking features: Driveway, Garage Faces Front
- Attached garage spaces: 3
- Has uncovered spaces: Yes
Features
- Levels: One
- Stories: 1
- Patio & porch: Covered
- Exterior features: Rain Gutters
- Fencing: None
- Has view: Yes
- View description: City
Lot
- Size: 0.28 Acres
- Features: Landscaped, Level
Details
- Parcel number: 1715400239
Construction
Type & style
- Home type: SingleFamily
- Architectural style: Traditional
- Property subtype: Single Family Residence
Materials
- Vinyl Siding
- Foundation: Brick/Mortar, Crawl Space
- Roof: Composition
Condition
- New construction: Yes
- Year built: 2026
Utilities & green energy
- Sewer: Public Sewer
- Water: Public
Community & HOA
Community
- Security: Smoke Detector(s)
- Subdivision: Liberty Place
Location
- Region: Republic
Financial & listing details
- Price per square foot: $196/sqft
- Date on market: 7/2/2026
- Listing terms: Cash,VA Loan,FHA,Conventional
Estimated market value
$328,800
$312,000 - $345,000
$2,160/mo
Price history
| Date | Event | Price |
|---|---|---|
| 7/6/2026 | Pending sale | $328,500$196/sqft |
Source:  SOMOMLS as distributed by MLS GRID #60327959 Report a problem SOMOMLS as distributed by MLS GRID #60327959 Report a problem | ||
| 7/2/2026 | Listed for sale | $328,500$196/sqft |
Source: SOMOMLS as distributed by MLS GRID #60327959 Report a problem | ||
Public tax history
Tax history is unavailable.
Monthly payment
Est. payment
Payment breakdown
Explore the cost of this home by adjusting the details. Changes won't be saved.Climate risks
Neighborhood: 65738
Nearby schools
GreatSchools rating
- 10/10Price Elementary SchoolGrades: K-5Distance: 2.4 mi
- 7/10Republic Middle SchoolGrades: 6-8Distance: 2 mi
- 8/10Republic High SchoolGrades: 9-12Distance: 1.1 mi
Schools provided by the listing agent
- Elementary: RP Price
- Middle: Republic
- High: Republic
Source: SOMOMLS as distributed by MLS GRID. This data may not be complete. We recommend contacting the local school district to confirm school assignments for this home.
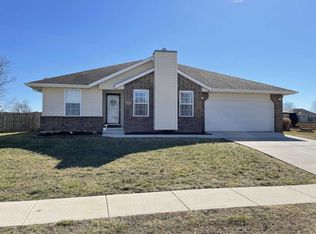
- $267,0003 bd2 ba1.5k sqft3064 E Bradford St, Republic, MO 65738Off Market
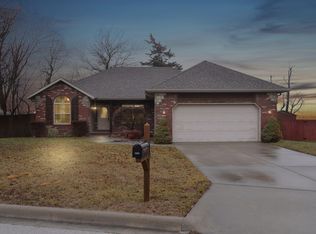
- $328,5003 bd2 ba1.6k sqft3026 E Bradford East St, Republic, MO 65738New Construction

- $--0.28 AcresLOT-88B E Bradford St, Republic, MO 65738Sold

- $--3 bd2 ba1.6k sqft3055 E Bradford St, Republic, MO 65738Sold
- $260,8003 bd2 ba1.5k sqft3083 E Bradford St, Republic, MO 65738Off Market
- $--0.32 AcresLOT-88C E Bradford St, Republic, MO 65738Sold
- $--3 bd2 ba2.1k sqft2822 E Bradford St LOT 27, Republic, MO 65738Sold
- $--4 bd2 ba1.8k sqft2814 E Bradford St LOT 28, Republic, MO 65738Sold
A local agent can set up tours, give advice and negotiate with sellers.
Similar homes
- $328,5003 bd2 ba1.6k sqft3026 E Bradford East Street, Republic, MO 65738Active
 MLS ID #60327706, Wes Litton, Keller Williams Local. SOMOMLS as distributed by MLS GRID
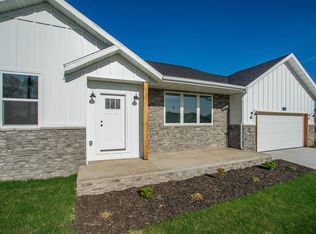
 - $315,0003 bd2 ba1.5k sqft1226 N London Place, Republic, MO 65738Active
 SOMOMLS as distributed by MLS GRID
 - $339,9004 bd2 ba1.6k sqft1233 S Antietam Road, Republic, MO 65738Active
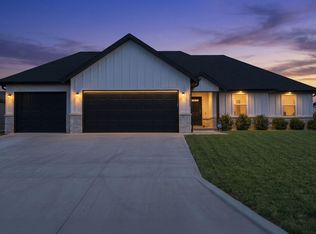 MLS ID #60325578, Gary M Winans, Keller Williams Tri-Lakes. SOMOMLS as distributed by MLS GRID
 - $315,0003 bd2 ba1.5k sqft1213 N London Place, Republic, MO 65738ActiveSOMOMLS as distributed by MLS GRID
- from $325,0003 bd2 ba1.6k sqftSycamore 3 Plan, Harper Ridge, Republic, MO 65738New ConstructionBuilt Better Homes
- from $325,0003 bd2 ba1.6k sqftSycamore 3 Plan, The Woods, Republic, MO 65738New ConstructionBuilt Better Homes
- from $340,0004 bd2 ba1.7k sqftWillow Plan, The Woods, Republic, MO 65738New ConstructionBuilt Better Homes
- $320,0003 bd2 ba1.6k sqft145 E Clayton Lane, Republic, MO 65738ActiveMLS ID #60313006, Blake Cantrell, Blake Cantrell Real Estate LLC. SOMOMLS as distributed by MLS GRID
- $330,0003 bd2 ba1.6k sqft184 E Clayton Lane, Republic, MO 65738ActiveMLS ID #60305484, Blake Cantrell, Blake Cantrell Real Estate LLC. SOMOMLS as distributed by MLS GRID
- $330,0003 bd2 ba1.6k sqft188 E Kelce Lane, Republic, MO 65738ActiveMLS ID #60305488, Blake Cantrell, Blake Cantrell Real Estate LLC. SOMOMLS as distributed by MLS GRID
- $325,0003 bd2 ba1.6k sqft205 E Kelce Ln, Republic, MO 65738New ConstructionBuilt Better Homes
- $325,0003 bd2 ba1.6k sqft153 E Kelce Ln, Republic, MO 65738New ConstructionBuilt Better Homes
- $279,9003 bd2 ba2k sqft220 W Anderson Street, Republic, MO 65738Active w/ContingencyMLS ID #60325237, Yonga Kim Yassa, Keller Williams Local. SOMOMLS as distributed by MLS GRID
- $335,0004 bd2 ba1.7k sqft1376 N Carter Way, Republic, MO 65738ActiveMLS ID #60305385, Blake Cantrell, Blake Cantrell Real Estate LLC. SOMOMLS as distributed by MLS GRID
- $335,0004 bd2 ba1.7k sqft162 E Kelce Lane, Republic, MO 65738ActiveMLS ID #60305491, Blake Cantrell, Blake Cantrell Real Estate LLC. SOMOMLS as distributed by MLS GRID
- $362,5004 bd2 ba1.8k sqft212 E Chloe Lane, Republic, MO 65738ActiveMLS ID #60313022, Blake Cantrell, Blake Cantrell Real Estate LLC. SOMOMLS as distributed by MLS GRID
- $375,0004 bd2 ba1.7k sqft1417 N Collins Drive, Republic, MO 65738ActiveMLS ID #60324159, Blake Fanning, Murney Associates - Primrose. SOMOMLS as distributed by MLS GRID
- $340,0004 bd2 ba1.7k sqft127 E Kelce Ln, Republic, MO 65738New ConstructionBuilt Better Homes
- $340,0004 bd2 ba1.7k sqft179 E Kelce Ln, Republic, MO 65738New ConstructionBuilt Better Homes
- $340,0004 bd2 ba1.7k sqft210 E Clayton Lane, Republic, MO 65738ActiveMLS ID #60305482, Blake Cantrell, Blake Cantrell Real Estate LLC. SOMOMLS as distributed by MLS GRID
