Skip main navigation
Sold for $1,582,000
  • $1,582,000

    3050 Eagles Claw Ave, Thousand Oaks, CA 91362

    4beds
    2,734sqft
    Single Family Residence
    Built in 2001
    2,613 Square Feet Lot
    $1,597,400 Zestimate®
    $579/sqft
    $5,907 Estimated rent

    Home value

    $1,597,400

    $1.45M - $1.76M

    $5,907/mo

    Zestimate® history
    Loading
    Loading...

    Owner options

    List your home for rent

    $5,907/mo

    Rent Zestimate®

    Find your next renter with Zillow Rental Manager. Plus, with online applications, you can quickly screen prospective tenants – for free.

    Learn more

    $5,907/mo

    Rent Zestimate®

    Refinance and save

    $10,247/mo

    Est. payment

    Refinancing to a lower rate could help reduce your monthly payments and save thousands over the life of the loan.

    See today's rates

    $10,247/mo

    Est. payment

    Explore your selling options

    Work with a Zillow partner agent

    Leverage their expertise and Zillow's premium Showcase listings to get your home seen by more buyers.

    Get started

    List with your own agent

    Get your home in front of millions of buyers by listing it on Zillow.

    Learn how to do it

    Sell it yourself

    Take full control of how buyers see your home on Zillow by listing For Sale by Owner (FSBO).

    List your home

    What's special

    Versatile multi-purpose loftExtended drivewayClassic shaker-style cabinetryClean aestheticPeaceful and private retreatDual staircaseTwo generous secondary bedrooms
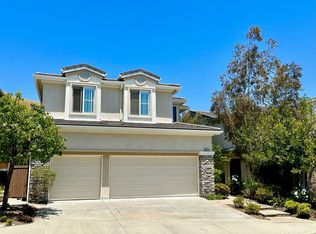
    Situated on one of the most coveted lots in Bellagio at Lang Ranch, this highly sought-after Plan 3 residence is tucked away on a cul-de-sac and nestled against a serene natural setting, creating a peaceful and welcoming environment. The homeowners have approached every upgrade with exceptional attention to detail and care, resulting in a home that is both elegant and thoughtfully enhanced. Featuring a dual staircase, the home offers 3 bedrooms and a spacious loft upstairs, along with a downstairs bedroom currently utilized as an office. A full 3-car garage, extended driveway, and side access for additional parking further elevate this exceptional property. Upon entry, you are immediately captivated by the home's refined tones, clean aesthetic, and seamless flow--beautifully complemented by natural surroundings framed through each window. You are drawn into the welcoming living room, which transitions effortlessly into an intimate dining area highlighted by French doors that open to a cozy sitting space. The removal of the former pony wall between the dining and family rooms creates an open, engaging floor plan, ideal for both everyday living and gatherings with family and friends. The open design continues into the beautifully updated kitchen, creating a natural gathering space at the heart of the home. Thoughtfully redesigned with both style and function in mind, the kitchen showcases classic shaker-style cabinetry, granite countertops, a Viking Professional 6-burner range with hood, a built-in refrigerator, and dual Fisher & Paykel drawer dishwashers. An expanded center island with additional storage offers the perfect setting for casual dining and entertaining. Overlooking the family room, this space is further enhanced by picturesque views of the backyard, where the home's exceptional setting truly comes to life. Surrounded by a serene natural backdrop, the outdoor space offers a peaceful and private retreat--ideal for relaxing, entertaining, or simply enjoying the beauty of the surroundings. Upstairs, a versatile multi-purpose loft offers endless possibilities--perfect as cozy lounge, playroom, or media space--adding both flexibility and functionality to the home. Two generous secondary bedrooms are well-appointed and share a hall bath, providing comfortable accommodations for family or guests. The primary suite serves as a private retreat, showcasing stunning views and a sense of tranquility. The en-suite bath features two newly updated vanities that continue the home's cohesive design theme, blending style and comfort in a beautifully refreshed space. Additional improvements include a newer high-efficiency air conditioning system with four additional return air ducts, newer carpet, and fresh interior and exterior paint. The exterior has been thoughtfully enhanced with custom hardscape and landscaping, featuring water-saving irrigation and drought-conscious plantings for both beauty and efficiency. Bellagio is a gated community offering a pool, spa, and playground, all while being conveniently located near nearby parks, miles of hiking and biking trails, shopping, and award-winning schools. This is a rare opportunity to own a truly special home in one of the most desirable communities in Lang Ranch!

    Zillow last checked:

    Listing updated:

    Listed by:

    Michael Radonic DRE #01400917 818-458-2963,

    Berkshire Hathaway Homeservices California Properties,

    Lora Martin DRE #00972825 818-370-3443,

    Berkshire Hathaway Homeservices California Properties

    Bought with:

    Danny Chhan, DRE #01809937

    Altera Real Estate Services

    Source: CSMAOR,MLS#: 226001568MLS Logo

    Facts & features

    Interior

    Bedrooms & bathrooms
    • Bedrooms: 4
    • Bathrooms: 3
    • Full bathrooms: 3
    Heating
    • Central Furnace, Forced Air, Natural Gas
    Cooling
    • Central Air
    Appliances
    • Included: Dishwasher, Disposal, Gas Dryer Hookup, Refrigerator
    • Laundry: Electric Dryer Hookup, Laundry Room, Upper Level
    Features
    • High Ceilings, Open Floorplan, Recessed Lighting, Granite Counters, Formal Dining Room
    • Flooring: Carpet, Travertine
    • Windows: Custom/Window Coverings
    • Has fireplace: Yes
    • Fireplace features: Other, Family Room, Gas
    Interior area
    • Total structure area: 2,734
    • Total interior livable area: 2,734 sqft

    Property

    Parking
    • Total spaces: 3
    • Parking features: Garage Attached, Driveway, Garage, Direct Access
    • Attached garage spaces: 3
    • Has uncovered spaces: Yes
    Features
    • Levels: Two
    • Stories: 2
    • Entry location: Living Room, Main Level
    • Patio & porch: Patio Open, Slab
    • Exterior features: Rain Gutters
    • Has private pool: Yes
    • Pool features: Association
    • Has spa: Yes
    • Spa features: Association Spa, In Ground
    • Fencing: Block,Wrought Iron,Full
    • Has view: Yes
    • View description: Hills
    Lot
    • Size: 2,613 Square Feet
    • Features: Landscaped, Rectangular Lot, Cul-De-Sac
    Details
    • Parcel number: 5710160515
    • Special conditions: Standard

    Construction

    Type & style
    • Home type: SingleFamily
    • Architectural style: Mediterranean
    • Property subtype: Single Family Residence
    Materials
    • Stone, Synthetic Stucco, Wood
    • Foundation: Concrete Slab
    • Roof: Tile
    Condition
    • Updated/Remodeled
    • New construction: No
    • Year built: 2001
    Details
    • Builder name: Pardee Home Builders

    Utilities & green energy

    • Sewer: Public Sewer
    • Water: District/Public

    Community & HOA

    Community
    • Security: Carbon Monoxide Detector(s), Gated Community, Smoke Detector(s)
    • Subdivision: Bellagio-593
    HOA
    • Has HOA: Yes
    • Amenities included: Gated, Playground
    • HOA fee: $200 monthly
    • HOA name: Eagle Ridge HOA
    Location
    • Region: Thousand Oaks

    Financial & listing details

    • Price per square foot: $579/sqft
    • Tax assessed value: $695,417
    • Date on market: 4/7/2026
    • Cumulative days on market: 21 days
    • Listing terms: Conventional,Cash

    Price history

    DateEventPrice
    5/15/2026Sold$1,582,000-0.4%$579/sqft
    Source: CSMAOR #226001568 Report a problem
    4/29/2026Pending sale$1,589,000$581/sqft
    Source: CSMAOR #226001568 Report a problem
    4/17/2026Contingent$1,589,000$581/sqft
    Source: CSMAOR #226001568 Report a problem
    4/7/2026Listed for sale$1,589,000+243.9%$581/sqft
    Source: CSMAOR #226001568 Report a problem
    9/26/2001Sold$462,000$169/sqft
    Source: Public Record Report a problem

    Public tax history

    YearProperty taxesTax assessment
    2026-- $695,417 +2%
    2025$7,747 +5.5%$681,782 +2%
    2024$7,340 $668,414 +2%
    2023$7,340 +1.9%$655,308 +2%
    2022$7,206 +1.8%$642,459 +2%
    2021$7,077 +6.8%$629,862 +1%
    2020$6,629 +2.7%$623,405 +2%
    2019$6,453 +2.1%$611,182 +2%
    2018$6,322 +2%$599,199 +2%
    2017$6,197 +1%$587,451 +2%
    2016$6,137 +1.8%$575,933 +1.5%
    2015$6,028 +1.5%$567,283 +2%
    2014$5,940 $556,172 +0.5%
    2013-- $553,660 +2%
    2012-- $542,805 +2%
    2011-- $532,163 +0.5%
    2009-- $529,444 +4%
    2007-- $508,887 +2%
    2006-- $498,910 +2%
    2005-- $489,128 +3.9%
    2003-- $470,750 +2%
    2002-- $461,520 +329.5%
    2001$2,004 $107,448
    Find assessor info on the county website

    Neighborhood: 91362

    Nearby schools

    GreatSchools rating
    Schools provided by the listing agent
    • Elementary: Lang Ranch
    • Middle: Los Cerritos
    • High: Westlake

    Source: CSMAOR. This data may not be complete. We recommend contacting the local school district to confirm school assignments for this home.

    Get a cash offer in 3 minutes
    Find out how much your home could sell for in as little as 3 minutes with a no-obligation cash offer.
    Estimated market value
    $1,597,400
    Get a cash offer in 3 minutes
    Find out how much your home could sell for in as little as 3 minutes with a no-obligation cash offer.
    Estimated market value
    $1,597,400