SPACIOUS, UPGRADED HOME WITH A DOUBLE ATTACHED GARAGE IN ANAHEIM MOBILE ESTATES!
Lovingly maintained and built in 1999, this beautifully upgraded home offers approximately 1,680 square feet of bright, open living space, featuring 3 bedrooms, 2 full bathrooms, and a versatile bonus room ideal for a home office, craft room, den, or playroom. From the moment you arrive, the detailed hardscape, exterior awnings, rain gutters, and oversized driveway create an inviting first impression. The double attached garage and expansive driveway offer parking for up to five vehicles. Step inside and discover a spacious living room designed for relaxing evenings and memorable gatherings, complete with a charming wood-burning fireplace that adds warmth and character. The bright, open floor plan flows effortlessly into the dining area and well-appointed kitchen, where a convenient breakfast nook creates the perfect spot for your morning coffee or casual meals. A kitchen skylight welcomes additional natural sunlight, enhancing the home’s warm and airy feel. The kitchen is thoughtfully designed for everyday living, featuring a custom recipe desk positioned beside a window, along with convenient access to the garage and backyard. Just off the kitchen, the adjacent laundry room offers even more valuable storage space to help keep everything organized. Retreat to the generously sized primary bedroom, conveniently located just off the kitchen and featuring a walk-in closet. The primary bathroom offers dual sinks and a linen closet, providing the extra storage and functionality every household appreciates. On the opposite side of the house, two additional bedrooms feature wardrobe closets, while a second full bathroom serves the opposite end of the home. You can enjoy your private backyard, complete with a patio perfect for morning coffee, weekend barbecues, or unwinding at the end of the day. A lovely patch of green provides a welcoming space for your four-legged companion to enjoy. Additional comforts include air conditioning and ceiling fans to help keep you comfortable throughout the seasons.
Community amenities, including a clubhouse, swimming pool, and jacuzzi. Conveniently located near shopping, fine dining, and Knott’s Berry Farm, with easy access to the 91 and 5 freeways, this home combines generous living space with a convenient location. Don’t miss the opportunity to make this well-maintained home your own. Schedule your private showing today!
For sale
Listed by: BHHS CA Properties • Lizbeth Alonzo • 714-803-8361
$279,999
3050 W Ball Rd Spc 181, Anaheim, CA 92804
3beds
1,680sqft
Manufactured Home
Built in 1999
14.1 Acres Lot
$281,400 Zestimate®
$167/sqft
$-- HOA
What's special
- 6 days
- 320
- 52
Zillow last checked:
Listing updated:
Listed by:
Lizbeth Alonzo DRE #01435769 714-803-8361,
BHHS CA Properties
Source: CRMLS,MLS#: PW26221392 Originating MLS: California Regional MLS
Facts & features
Interior
Bedrooms & bathrooms
- Bedrooms: 3
- Bathrooms: 2
- Full bathrooms: 2
Rooms
- Room types: Bedroom, Den, Laundry, Living Room, Primary Bathroom, Primary Bedroom, Other
Primary bedroom
- Features: Main Level Primary
Bedroom
- Features: All Bedrooms Down
Bedroom
- Features: Bedroom on Main Level
Bathroom
- Features: Bathtub, Closet, Remodeled, Separate Shower, Upgraded, Walk-In Shower
Other
- Features: Walk-In Closet(s)
Heating
- Central
Appliances
- Included: Dishwasher
- Laundry: Inside
Features
- Ceiling Fan(s), Cathedral Ceiling(s), Open Floorplan, All Bedrooms Down, Bedroom on Main Level, Main Level Primary, Walk-In Closet(s)
- Flooring: See Remarks
Interior area
- Total interior livable area: 1,680 sqft
Property
Parking
- Total spaces: 2
- Parking features: Direct Access, Driveway, Garage, Paved
- Attached garage spaces: 2
Features
- Levels: One
- Stories: 1
- Entry location: SIDE DOOR
- Patio & porch: Enclosed, See Remarks
- Exterior features: Rain Gutters
- Pool features: Community
- Has spa: Yes
- Spa features: Community
- Fencing: Vinyl
- Park: ANAHEIM MOBILE ESTATES
Lot
- Size: 14.1 Acres
- Features: 0-1 Unit/Acre
Details
- Parcel number: 89229181
- On leased land: Yes
- Lease amount: $1,865
- Special conditions: Standard
Construction
Type & style
- Home type: MobileManufactured
- Property subtype: Manufactured Home
Materials
- Foundation: Raised
Condition
- Updated/Remodeled
- Year built: 1999
Details
- Builder name: SKYLINE HOMES INC
Utilities & green energy
- Sewer: Public Sewer
- Water: Public
- Utilities for property: Sewer Connected, Water Connected
Community & HOA
Community
- Features: Sidewalks, Pool
- Security: Smoke Detector(s)
Location
- Region: Anaheim
Financial & listing details
- Price per square foot: $167/sqft
- Tax assessed value: $34,208
- Date on market: 10/30/2026
- Cumulative days on market: 6 days
- Listing terms: Cash,Cash to Existing Loan,Cash to New Loan,Submit
- Exclusions: RING DOOR CAMERAS, ALL PERSONAL PROPERTY
- Road surface type: Paved
- Body type: Double Wide
Estimated market value
$281,400
$267,000 - $295,000
Not available
Price history
| Date | Event | Price |
|---|---|---|
| 10/30/2026 | Listed for sale | $279,999$167/sqft |
Source:  CRMLS #PW26221392 Report a problem | ||
Public tax history
| Year | Property taxes | Tax assessment |
|---|---|---|
| 2026 | -- | $34,208 -1% |
| 2025 | $392 +2.6% | $34,548 |
| 2024 | $382 +0.1% | $34,548 |
| 2023 | $382 -0.1% | $34,548 |
| 2022 | $382 -3.1% | $34,548 |
| 2021 | $394 -5.3% | $34,548 -5.6% |
| 2020 | $416 | $36,591 -5.9% |
| 2019 | $416 +15.9% | $38,886 -8.1% |
| 2018 | $359 -13.2% | $42,311 -4.2% |
| 2017 | $413 | $44,158 |
| 2016 | $413 -1.6% | $44,158 |
| 2015 | $420 -2.3% | $44,158 -4.5% |
| 2014 | $430 | $46,254 -3.9% |
| 2013 | -- | $48,130 -3.7% |
| 2012 | -- | $49,971 -7.3% |
| 2011 | -- | $53,912 -10.4% |
| 2010 | -- | $60,171 -3.5% |
| 2009 | -- | $62,383 -3.3% |
| 2008 | -- | $64,539 -5% |
| 2007 | -- | $67,937 +3.6% |
| 2006 | -- | $65,559 |
| 2005 | -- | -- |
| 2004 | -- | -- |
| 2003 | -- | -- |
| 2002 | -- | -- |
| 2001 | $707 -2.5% | -- |
| 2000 | $725 | -- |
Find assessor info on the county website
Monthly payment
Climate risks
Neighborhood: 92804


Similar homes
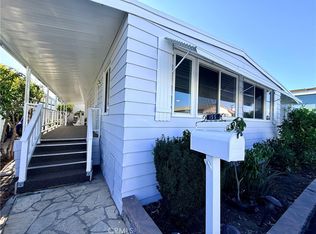
- $284,9003 bd2 ba1.8k sqft3050 Ball Rd #200, Anaheim, CA 92804For Sale
 MLS ID #DW26231891, Edwin Ramirez Chavez, ehomes. CRMLS
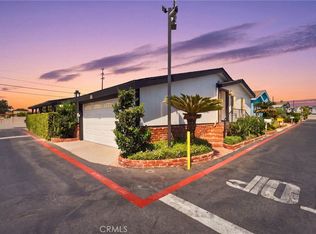
- $249,0003 bd2 ba1.5k sqft3050 Ball Rd #29, Anaheim, CA 92804For Sale
 MLS ID #SR26232246, Jenna Dorian, Luxury Collective. CRMLS
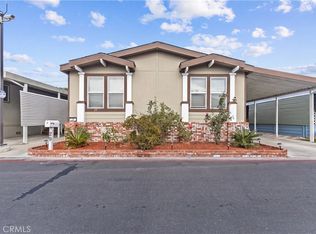
- $249,9993 bd2 ba1.2k sqft211 S Beach Blvd Space 119, Anaheim, CA 92804For Sale
 MLS ID #SW26060247, Isy Ota-Oro, eXp Realty of California, Inc.. CRMLS
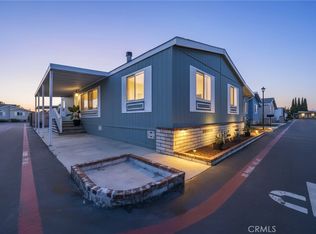
- $244,9003 bd2 ba1.3k sqft3050 Ball Rd #70, Anaheim, CA 92804For Sale
 MLS ID #11982156, Richard Herr, Galaxy Homes. My State MLS
Local buyer's agents are ready to help
