Skip main navigation
Off market
  • $287,000

    3050 W Market St, York, PA 17404

    3beds
    1,520sqft
    SingleFamily
    Built in 1929
    0.3 Acres Lot
    $287,000 Zestimate®
    $189/sqft
    $1,969 Estimated rent

    Home value

    $287,000

    $273,000 - $301,000

    $1,969/mo

    Zestimate® history
    Loading
    Loading...

    Owner options

    List your home for rent

    $1,969/mo

    Rent Zestimate®

    Find your next renter with Zillow Rental Manager. Plus, with online applications, you can quickly screen prospective tenants – for free.

    Learn more

    $1,969/mo

    Rent Zestimate®

    Refinance and save

    $1,921/mo

    Est. payment

    Refinancing to a lower rate could help reduce your monthly payments and save thousands over the life of the loan.

    See today's rates

    $1,921/mo

    Est. payment

    Explore your selling options

    Work with a Zillow partner agent

    Leverage their expertise and Zillow's premium Showcase listings to get your home seen by more buyers.

    Get started

    List with your own agent

    Get your home in front of millions of buyers by listing it on Zillow.

    Learn how to do it

    Sell it yourself

    Take full control of how buyers see your home on Zillow by listing For Sale by Owner (FSBO).

    List your home

    What's special

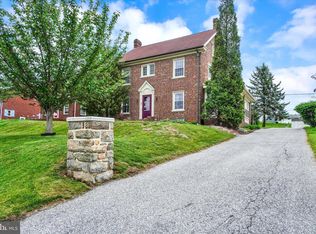
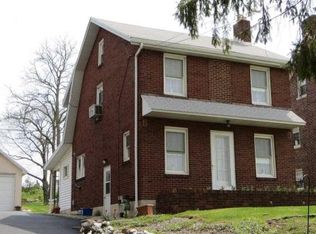
    Check out this brick colonial that has alluring charm and appealing amenities. This home features a large front porch perfect for sitting on and relaxing after a long day. The inside boasts a living room with a brick fireplace (non-functioning but can be converted into gas) and an abundance of natural sunlight. The warm and welcoming kitchen with newly installed American Woodmark Maple cabinets and countertops has room to accommodate a large table for family gatherings. Off the kitchen you will find a charming family room with a gas franklin stove, wood beams, and a built-in bookshelf. The first-floor bedroom can also be used as a home office and is located next to a full bathroom. The second-floor features two spacious bedrooms that share a large walk-in closet. You also have access to the walk-up attic from the front bedroom which offers plenty of storage. Take the entertaining outside! Enjoy back yard BBQs with friends and family on the stone patio and cool off on the hot summer days in the 21' above ground pool. The driveway leads back to the two-car garage preserving home's curb appeal. The driveway is shared with the neighbors.

    This property is off market, which means it's not currently listed for sale or rent on Zillow. This may be different from what's available on other websites or public sources.
    Facts & features

    Interior

    Bedrooms & bathrooms
    • Bedrooms: 3
    • Bathrooms: 2
    • Full bathrooms: 2
    Heating
    • Baseboard, Radiant
    Cooling
    • Other
    Appliances
    • Included: Dishwasher, Microwave, Range / Oven, Refrigerator
    • Laundry: Washer/Dryer Hookups Only
    Features
    • Ceiling Fan(s), Kitchen Island, Window Treatments, Pantry, Cedar Closet(s), Recessed Lighting, Walk-In Closet(s), Built-Ins, Dining Area, Carpet, Attic, Kitchen - Country, Entry Level Bedroom, Upgraded Countertops, Kitchen - Table Space, Floor Plan - Traditional, Family Room Off Kitchen, Combination Kitchen/Dining, Stall Shower, Tub Shower
    • Basement: Unfinished
    • Has fireplace: Yes
    • Fireplace features: wood stove
    Interior area
    • Total interior livable area: 1,520 sqft
    • Finished area below ground: 0

    Property

    Parking
    • Total spaces: 5
    • Parking features: Garage - Detached
    Features
    • Exterior features: Vinyl, Brick
    • Pool features: Private
    Lot
    • Size: 0.30 Acres
    Details
    • Parcel number: 510002001210000000
    • Special conditions: Standard

    Construction

    Type & style
    • Home type: SingleFamily
    • Architectural style: Colonial
    Condition
    • Year built: 1929

    Community & neighborhood

    Location
    • Region: York
    • Municipality: WEST MANCHESTER TWP

    Other

    Other facts
    • Appliances: Dishwasher, Refrigerator, Built-in Microwave, Exhaust Fan, Water Heater, Microwave, Stainless Steel Appliance(s), Bar Fridge, Oven/Range - Gas
    • FireplaceYN: true
    • InteriorFeatures: Ceiling Fan(s), Kitchen Island, Window Treatments, Pantry, Cedar Closet(s), Recessed Lighting, Walk-In Closet(s), Built-Ins, Dining Area, Carpet, Attic, Kitchen - Country, Entry Level Bedroom, Upgraded Countertops, Kitchen - Table Space, Floor Plan - Traditional, Family Room Off Kitchen, Combination Kitchen/Dining, Stall Shower, Tub Shower
    • GarageYN: true
    • HeatingYN: true
    • CoolingYN: true
    • StructureType: Detached
    • ConstructionMaterials: Vinyl Siding, Brick
    • StoriesTotal: 2
    • Cooling: Window Unit(s), Ceiling Fan(s)
    • ArchitecturalStyle: Colonial
    • OpenParkingSpaces: 3
    • SpecialListingConditions: Standard
    • ParkingFeatures: Driveway, Storage, Off Street, Detached Garage, Garage Door Opener, Shared Driveway, Asphalt, Garage Faces Front
    • CoveredSpaces: 2
    • BelowGradeFinishedArea: 0
    • PoolFeatures: Private
    • Heating: Baseboard - Hot Water
    • Basement: Y
    • LaundryFeatures: Washer/Dryer Hookups Only
    • MlsStatus: Active
    • Municipality: WEST MANCHESTER TWP

    Price history

    DateEventPrice
    7/27/2021Sold$229,900$151/sqft
    Source: Bright MLS #PAYK155430 Report a problem
    5/29/2021Pending sale$229,900$151/sqft
    Source: Berkshire Hathaway HomeServices Homesale Realty #PAYK155430 Report a problem
    5/6/2021Price change$229,900-3.4%$151/sqft
    Source: Berkshire Hathaway HomeServices Homesale Realty #PAYK155430 Report a problem
    4/14/2021Price change$238,000-3.3%$157/sqft
    Source: Berkshire Hathaway HomeServices Homesale Realty #PAYK155430 Report a problem
    4/2/2021Listed for sale$246,000+29.5%$162/sqft
    Source: Berkshire Hathaway HomeServices Homesale Realty #PAYK155430 Report a problem
    10/7/2020Sold$190,000+0.1%$125/sqft
    Source: Public Record Report a problem
    8/19/2020Listed for sale$189,900$125/sqft
    Source: Coldwell Banker Residential Brokerage #PAYK140316 Report a problem
    6/29/2020Listing removed$189,900$125/sqft
    Source: COLDWELL BANKER RESIDENTIAL BROKERAGE #PAYK140316 Report a problem
    6/25/2020Listed for sale$189,900$125/sqft
    Source: Coldwell Banker Residential Brokerage #PAYK140316 Report a problem

    Public tax history

    YearProperty taxesTax assessment
    2025$3,677 +2.6%$108,140
    2024$3,585 $108,140
    2023$3,585 +3.1%$108,140
    2022$3,477 +0.9%$108,140
    2021$3,447 $108,140
    2020$3,447 +1.9%$108,140
    2019$3,382 +0.8%$108,140
    2018$3,355 +397.4%$108,140
    2017$675 $108,140
    2016-- $108,140
    2015-- $108,140
    2014-- $108,140
    2013-- $108,140
    2012-- $108,140
    2011-- $108,140
    2010-- $108,140
    2009-- $108,140
    2008-- $108,140
    2007-- $108,140
    2006-- $108,140 +25.2%
    2005-- $86,390 -4.3%
    2004-- $90,310
    2003-- $90,310 +4.5%
    2002-- $86,390
    2000-- $86,390
    1999-- $86,390

    Find assessor info on the county website

    Neighborhood: 17404

    Nearby schools

    GreatSchools rating
    Schools provided by the listing agent
    • Elementary: LINCOLNWAY
    • Middle: WEST YORK AREA
    • High: WEST YORK AREA
    • District: WEST YORK AREA

    Source: The MLS. This data may not be complete. We recommend contacting the local school district to confirm school assignments for this home.

    Get pre-qualified for a loan
    At Zillow Home Loans, we can pre-qualify you in as little as 5 minutes with no impact to your credit score.

    An equal housing lender. NMLS #10287.

    Sell for more on Zillow
    Get a Zillow Showcase℠ listing at no additional cost and you could sell for .
    $287,000
    2% more
    +$5,740
    With Zillow Showcase(estimated)
    $292,740