Storybook Charm awaits you in this lovely all brick home. Present owners have loved and cherished this home for over 40 years and now is your chance to own it for another 40+ years. You will park out back and once you start walking to the rear covered patio you will see the lovely court yard feel with a pond for ambiance and privacy fence that's just too cute. Entering into the remodeled kitchen with all the updated amenities you are going to realize this could be it. Plenty of cabinets and a breakfast bar all open to the formal dining room with hardwood floors and just a lovely feel all around. The living room will just bring a smile with the beautiful fireplace and mantel and the foyer with the wooden doors. Lots of windows for a bright cheery mood and of course the wood floors also lead back to the first floor bedroom and a half bath. Upper level with the lovely wood stairway has 2 spacious bedrooms with dormers that add the extra flare and extra space. The huge walk in closet will prove to be useful for a number of other things. This house does not want for storage anywhere. The full bath is spacious as well. The lower level will be another surprise with a rec room area for the toys and another room for exercise or could have any number of uses. Big workshop area to use and the bench will stay along with storage cabinets. And then of course you have the laundry area with washer and dryer. The basement fridge will be staying and I can personally attest to a good unit since I still have one just like it. A big extended 2 car garage with plenty of added storage will be perfect for the hobbyist. The rear yard does extend out past the garage and the storage shed is part of the property. There is a shared driveway albeit has never been a problem. A shared maintenance agreement is in place as well. The mechanics are good with the furnace being replaced within the last few years, A list is attached to the sellers disclosure of updates and dates. This is one you won't want to miss. The sellers has been wonderful stewards to this house and it shows.
Sold for $237,000
$237,000
3080 W Market St, York, PA 17404
3beds
1,321sqft
Single Family Residence
Built in 1933
0.28 Acres Lot
$272,800 Zestimate®
$179/sqft
$1,685 Estimated rent
Home value
$272,800
$259,000 - $286,000
$1,685/mo
Zestimate® history
Owner options
List your home for rent
$1,685/mo
Rent Zestimate®
Find your next renter with Zillow Rental Manager. Plus, with online applications, you can quickly screen prospective tenants – for free.
$1,685/mo
Rent Zestimate®
Refinance and save
$1,667/mo
Est. payment
Refinancing to a lower rate could help reduce your monthly payments and save thousands over the life of the loan.
$1,667/mo
Est. payment
Explore your selling options
Work with a Zillow partner agent
Leverage their expertise and Zillow's premium Showcase listings to get your home seen by more buyers.
Get startedList with your own agent
Get your home in front of millions of buyers by listing it on Zillow.
Learn how to do itSell it yourself
Take full control of how buyers see your home on Zillow by listing For Sale by Owner (FSBO).
List your homeWhat's special
Zillow last checked:
Listing updated:
Listed by:
Glenda Kane 717-891-3873,
Realty One Group Generations,
Listing Team: Glenda Kane & Co., Co-Listing Team: Glenda Kane & Co.,Co-Listing Agent: Aaron Pendergast 717-758-1123,
Realty One Group Generations
Bought with:
Jeffrey Wells, RS139831A
Berkshire Hathaway HomeServices Homesale Realty
Source: Bright MLS,MLS#: PAYK2052212
Facts & features
Interior
Bedrooms & bathrooms
- Bedrooms: 3
- Bathrooms: 2
- Full bathrooms: 1
- 1/2 bathrooms: 1
- Main level bathrooms: 1
- Main level bedrooms: 1
Rooms
- Room types: Living Room, Dining Room, Bedroom 2, Bedroom 3, Kitchen, Family Room, Bedroom 1, Exercise Room, Laundry, Storage Room, Workshop
Basement
- Area: 0
Heating
- Hot Water, Natural Gas
Cooling
- Ceiling Fan(s), Ductless, Window Unit(s), Electric
Appliances
- Included: Microwave, Dishwasher, Dryer, Self Cleaning Oven, Oven/Range - Electric, Refrigerator, Washer, Gas Water Heater
- Laundry: In Basement, Laundry Room
Features
- Ceiling Fan(s), Chair Railings, Combination Kitchen/Dining, Entry Level Bedroom, Floor Plan - Traditional, Bathroom - Tub Shower, Walk-In Closet(s), Plaster Walls
- Flooring: Hardwood, Wood, Carpet
- Windows: Insulated Windows
- Basement: Full
- Number of fireplaces: 1
- Fireplace features: Brick, Flue for Stove, Mantel(s), Wood Burning
Interior area
- Total structure area: 1,321
- Total interior livable area: 1,321 sqft
- Finished area above ground: 1,321
- Finished area below ground: 0
Property
Parking
- Total spaces: 4
- Parking features: Storage, Garage Door Opener, Asphalt, Shared Driveway, Detached, Off Street
- Garage spaces: 2
- Has uncovered spaces: Yes
Accessibility
- Accessibility features: 2+ Access Exits
Features
- Levels: One and One Half
- Stories: 1.5
- Patio & porch: Patio, Porch, Roof
- Exterior features: Lighting
- Pool features: None
- Has view: Yes
- View description: Pond
- Has water view: Yes
- Water view: Pond
Lot
- Size: 0.28 Acres
- Features: Landscaped, Not In Development, Rear Yard
Details
- Additional structures: Above Grade, Below Grade, Outbuilding
- Parcel number: 510002001180000000
- Zoning: RESIDENTIAL
- Zoning description: RES
- Special conditions: Standard
Construction
Type & style
- Home type: SingleFamily
- Architectural style: Cape Cod
- Property subtype: Single Family Residence
Materials
- Brick
- Foundation: Block
- Roof: Architectural Shingle
Condition
- Excellent
- New construction: No
- Year built: 1933
Utilities & green energy
- Electric: 100 Amp Service
- Sewer: Public Sewer
- Water: Public
Community & HOA
Community
- Security: Smoke Detector(s)
- Subdivision: None Available
HOA
- Has HOA: No
Location
- Region: York
- Municipality: WEST MANCHESTER TWP
Financial & listing details
- Price per square foot: $179/sqft
- Tax assessed value: $107,800
- Annual tax amount: $3,543
- Date on market: 11/30/2023
- Listing agreement: Exclusive Right To Sell
- Listing terms: Cash,Conventional,FHA,VA Loan,PHFA
- Inclusions: Refrig In Basement, Range, Dishwasher, Microwave, Washer, Dryer, Pond Equip And Fishies, 1 A / C Unit,
- Exclusions: Kit Refrig, Flag Pole, Curtains
- Ownership: Fee Simple
Price history
| Date | Event | Price |
|---|---|---|
| 1/30/2024 | Sold | $237,000+0.9%$179/sqft |
Source:  Bright MLS #PAYK2052212 Report a problem Bright MLS #PAYK2052212 Report a problem | ||
| 12/14/2023 | Pending sale | $235,000$178/sqft |
Source: Bright MLS #PAYK2052212 Report a problem | ||
| 12/11/2023 | Contingent | $235,000$178/sqft |
Source: Bright MLS #PAYK2052212 Report a problem | ||
| 11/30/2023 | Listed for sale | $235,000$178/sqft |
Source: Bright MLS #PAYK2052212 Report a problem | ||
Public tax history
| Year | Property taxes | Tax assessment |
|---|---|---|
| 2026 | $4,187 +2.2% | $120,580 |
| 2025 | $4,096 +3.3% | $120,580 |
| 2024 | $3,966 +11% | $120,580 +11.9% |
| 2023 | $3,574 +3.1% | $107,800 |
| 2022 | $3,466 +0.9% | $107,800 |
| 2021 | $3,436 | $107,800 |
| 2020 | $3,436 +1.9% | $107,800 |
| 2019 | $3,371 +0.8% | $107,800 |
| 2018 | $3,344 +397.3% | $107,800 |
| 2017 | $672 | $107,800 |
| 2016 | -- | $107,800 |
| 2015 | -- | $107,800 |
| 2014 | -- | $107,800 |
| 2013 | -- | $107,800 |
| 2012 | -- | $107,800 |
| 2011 | -- | $107,800 |
| 2010 | -- | $107,800 |
| 2009 | -- | $107,800 |
| 2008 | -- | $107,800 |
| 2007 | -- | $107,800 |
| 2006 | -- | $107,800 +36.5% |
| 2005 | -- | $78,970 -3% |
| 2004 | -- | $81,430 |
| 2003 | -- | $81,430 +3.1% |
| 2002 | -- | $78,970 |
| 2000 | -- | $78,970 |
| 1999 | -- | $78,970 |
Find assessor info on the county website
Neighborhood: 17404
Nearby homes
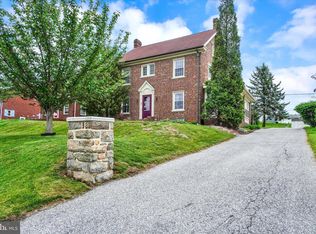
- $300,0003 bd2 ba2.4k sqft3070 W Market St, York, PA 17404Sold
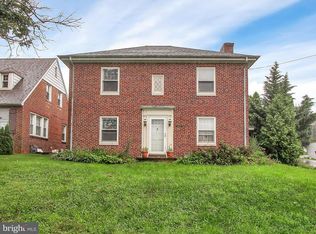
- $289,1003 bd2 ba2.1k sqft3090 W Market St, York, PA 17404Off Market
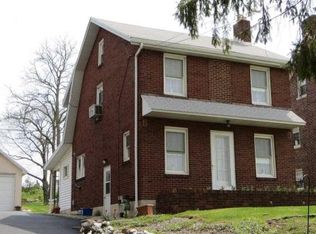
- $231,7003 bd2 ba1.5k sqft3060 W Market St, York, PA 17404Off Market
- $171,4002 bd1 ba832 sqft3100 W Market St, York, PA 17404Off Market
- $285,7003 bd2 ba1.5k sqft3050 W Market St, York, PA 17404Off Market
- $241,0002 bd1 ba1k sqft3104 W Market St, York, PA 17404Sold
- $310,6003 bd2 ba2.1k sqft3040 W Market St, York, PA 17404Off Market
- $214,2003 bd1 ba1k sqft99 Dill Rd, York, PA 17404Off Market
Nearby schools
GreatSchools rating
- 3/10Lincolnway El SchoolGrades: 2-3Distance: 0.3 mi
- 4/10West York Area Middle SchoolGrades: 6-8Distance: 1.5 mi
- 6/10West York Area High SchoolGrades: 9-12Distance: 1.3 mi
Schools provided by the listing agent
- Elementary: Lincolnway
- Middle: West York Area
- High: West York Area
- District: West York Area
Source: Bright MLS. This data may not be complete. We recommend contacting the local school district to confirm school assignments for this home.
Sell for more on Zillow
Get a Zillow Showcase℠ listing at no additional cost and you could sell for .
$272,800
2% more
+$5,456
With Zillow Showcase(estimated)
$278,256
Sell for more on Zillow
Get a Zillow Showcase℠ listing at no additional cost and you could sell for .
$272,800
2% more
+$5,456
With Zillow Showcase(estimated)
$278,256
- Pennsylvania
- York County
- York
- 17404
- 3080 W Market St
