Set on 2.5 acres of AU-zoned land, this property delivers the space, privacy, and flexibility buyers are searching for but rarely find. Tucked back from the road with a long private drive, the setting offers a true retreat feel, complete with a pond, open land, and natural tree-lined privacy. With a 2018 roof, brand new water heater, freshly painted interior, and a newly painted deck, major updates have already been taken care of. Inside, the home features a spacious and functional layout with designer tile flooring throughout the entire first floor, multiple living areas, and a cozy fireplace anchoring the main living space. The kitchen is equipped with new stainless steel appliances, ample cabinetry, and generous counter space. Ideal for everyday living and entertaining. Expansive windows and sliding glass doors bring in natural light and seamlessly connect to the outdoor space. A convenient half bath is also located on the first floor. The primary suite is privately situated on the 1st floor and offers impressive space with vaulted ceilings, creating an open and relaxing retreat. The primary bathroom has been recently remodeled and showcases a fully remodeled spa-style walk-in shower featuring floor-to-ceiling custom tile, pebble stone flooring, decorative accent inlay, and a frameless glass enclosure. Upstairs, quality wood stairs lead to two additional bedrooms with brand new carpet and a full bathroom. One of the upstairs bedrooms is exceptionally large, offering flexibility similar to a second primary suite. With room to add a pool, workshop, detached garage, or bring your animals, boats, and RVs, this property offers true freedom and long-term potential. Opportunities like this, usable acreage, key updates, and flexible living--are becoming increasingly rare.
Sold for $585,000
$585,000
3050 Washingtonia Dr, Melbourne, FL 32934
3beds
2,300sqft
Single Family Residence
Built in 1999
2.5 Acres Lot
$582,800 Zestimate®
$254/sqft
$3,000 Estimated rent
Home value
$582,800
$536,000 - $629,000
$3,000/mo
Zestimate® history
Owner options
List your home for rent
$3,000/mo
Rent Zestimate®
Find your next renter with Zillow Rental Manager. Plus, with online applications, you can quickly screen prospective tenants – for free.
$3,000/mo
Rent Zestimate®
Refinance and save
$3,824/mo
Est. payment
Refinancing to a lower rate could help reduce your monthly payments and save thousands over the life of the loan.
$3,824/mo
Est. payment
Explore your selling options
Work with a Zillow partner agent
Leverage their expertise and Zillow's premium Showcase listings to get your home seen by more buyers.
Get startedList with your own agent
Get your home in front of millions of buyers by listing it on Zillow.
Learn how to do itSell it yourself
Take full control of how buyers see your home on Zillow by listing For Sale by Owner (FSBO).
List your homeWhat's special
Zillow last checked:
Listing updated:
Listed by:
Eugene Crockett Jr. 321-313-5217,
EXP Realty, LLC
Bought with:
Alexandra Alvarez, 3536477
EXP Realty, LLC
Source: Space Coast AOR,MLS#: 1073071
Facts & features
Interior
Bedrooms & bathrooms
- Bedrooms: 3
- Bathrooms: 3
- Full bathrooms: 2
- 1/2 bathrooms: 1
Heating
- Central, Electric
Cooling
- Central Air, Electric
Appliances
- Included: Dishwasher, Dryer, Electric Cooktop, Electric Range, Electric Water Heater, Ice Maker, Microwave, Plumbed For Ice Maker, Refrigerator
- Laundry: In Unit, Lower Level
Features
- Breakfast Bar, Ceiling Fan(s), Eat-in Kitchen, Entrance Foyer, Open Floorplan, Pantry, Primary Bathroom -Tub with Separate Shower, Primary Downstairs, Split Bedrooms, Walk-In Closet(s)
- Flooring: Carpet, Tile
- Number of fireplaces: 1
Interior area
- Total interior livable area: 2,300 sqft
Property
Parking
- Total spaces: 2
- Parking features: Attached, Garage, Garage Door Opener
- Attached garage spaces: 2
Features
- Levels: Two
- Stories: 2
- Patio & porch: Front Porch, Porch, Rear Porch
- Has view: Yes
- View description: Trees/Woods
Lot
- Size: 2.5 Acres
- Features: Many Trees
Details
- Additional parcels included: 2700797
- Parcel number: 2736100000003.00000.00
- Special conditions: Standard
Construction
Type & style
- Home type: SingleFamily
- Property subtype: Single Family Residence
Materials
- Concrete, Frame, Vinyl Siding
- Roof: Shingle
Condition
- New construction: No
- Year built: 1999
Utilities & green energy
- Sewer: Septic Tank
- Water: Well
- Utilities for property: Cable Available, Electricity Connected
Community & HOA
Community
- Security: Smoke Detector(s)
- Subdivision: None
HOA
- Has HOA: No
Location
- Region: Melbourne
Financial & listing details
- Price per square foot: $254/sqft
- Tax assessed value: $413,850
- Annual tax amount: $5,836
- Date on market: 3/27/2026
- Listing terms: Cash,Conventional,FHA,VA Loan
- Road surface type: Asphalt
Price history
| Date | Event | Price |
|---|---|---|
| 5/15/2026 | Sold | $585,000-11.4%$254/sqft |
Source: Space Coast AOR #1073071 Report a problem | ||
| 5/15/2026 | Pending sale | $660,000$287/sqft |
Source: eXp Realty #1073071 Report a problem | ||
| 4/6/2026 | Contingent | $660,000$287/sqft |
Source: Space Coast AOR #1073071 Report a problem | ||
| 3/29/2026 | Listed for sale | $660,000+103.1%$287/sqft |
Source: Space Coast AOR #1073071 Report a problem | ||
| 6/19/2018 | Sold | $325,000$141/sqft |
Source: Space Coast AOR #807911 Report a problem | ||
| 5/19/2018 | Pending sale | $325,000$141/sqft |
Source: Keller Williams Realty,Brevard #807911 Report a problem | ||
| 5/18/2018 | Price change | $325,000-7.1%$141/sqft |
Source: Keller Williams Realty,Brevard #807911 Report a problem | ||
| 4/11/2018 | Price change | $350,000-6.7%$152/sqft |
Source: Keller Williams Realty,Brevard #807911 Report a problem | ||
| 3/15/2018 | Listed for sale | $375,000-3.1%$163/sqft |
Source: Keller Williams Realty,Brevard #807911 Report a problem | ||
| 11/27/2017 | Listing removed | $386,899$168/sqft |
Source: Waterman Real Estate, Inc. #791612 Report a problem | ||
| 10/16/2017 | Price change | $386,8990%$168/sqft |
Source: Waterman Real Estate, Inc. #791612 Report a problem | ||
| 9/17/2017 | Price change | $386,900-3.3%$168/sqft |
Source: Waterman Real Estate, Inc. #791612 Report a problem | ||
| 8/14/2017 | Listed for sale | $399,900+33.7%$174/sqft |
Source: Waterman Real Estate, Inc. #791612 Report a problem | ||
| 9/15/2015 | Listing removed | $299,000$130/sqft |
Source: CROWN REALTY & INVESTMENTS LLC #O5320897 Report a problem | ||
| 7/13/2015 | Listed for sale | $299,000-9.4%$130/sqft |
Source: CROWN REALTY & INVESTMENTS LLC #O5320897 Report a problem | ||
| 1/22/2015 | Listing removed | $329,900$143/sqft |
Source: Crown Realty & Investments Inc #707034 Report a problem | ||
| 9/23/2014 | Price change | $329,900-2.9%$143/sqft |
Source: Crown Realty & Investments Inc #707034 Report a problem | ||
| 3/5/2014 | Listed for sale | $339,900-15%$148/sqft |
Source: Keller Williams Realty of Brevard #690796 Report a problem | ||
| 5/12/2008 | Listing removed | $400,000$174/sqft |
Source: Visual Tour #478193 Report a problem | ||
| 5/6/2008 | Price change | $400,000-14%$174/sqft |
Source: Visual Tour #478193 Report a problem | ||
| 11/12/2007 | Listed for sale | $465,000$202/sqft |
Source: ERA #478193 Report a problem | ||
Public tax history
| Year | Property taxes | Tax assessment |
|---|---|---|
| 2025 | $5,837 +64.8% | $413,850 +48% |
| 2024 | $3,542 +1.8% | $279,540 +3% |
| 2023 | $3,480 +5.7% | $271,400 +3% |
| 2022 | $3,294 -3.8% | $263,500 +3% |
| 2021 | $3,424 +1.5% | $255,830 +1.4% |
| 2020 | $3,374 +1.3% | $252,300 +2.3% |
| 2019 | $3,329 | $246,630 +59.6% |
| 2018 | $3,329 +57.1% | $154,570 +2.1% |
| 2017 | $2,120 -0.5% | $151,400 +2.1% |
| 2016 | $2,130 -1.3% | $148,290 +0.7% |
| 2015 | $2,158 -2.9% | $147,260 +0.8% |
| 2014 | $2,222 | $146,100 -8.7% |
| 2013 | -- | $159,970 +13% |
| 2012 | $1,814 -4.2% | $141,550 -3% |
| 2011 | $1,893 -0.2% | $145,930 -14.4% |
| 2010 | $1,896 +9.3% | $170,510 -13.9% |
| 2009 | $1,734 0% | $197,940 -11.4% |
| 2008 | $1,734 -5.8% | $223,500 -9.3% |
| 2007 | $1,841 -8.3% | $246,500 +15.6% |
| 2005 | $2,007 -2.5% | $213,320 +34.4% |
| 2004 | $2,058 -1.9% | $158,680 +15.3% |
| 2003 | $2,099 +3% | $137,650 +7% |
| 2002 | $2,037 +2.7% | $128,690 -1% |
| 2001 | $1,984 +7.6% | $130,040 +9.4% |
| 2000 | $1,844 | $118,860 |
Find assessor info on the county website
Neighborhood: 32934
Nearby homes
- $569,8003 bd2 ba2.5k sqft4805 Chesterfield Ln, Melbourne, FL 32934Off Market
- $443,9004 bd2 ba1.9k sqft4900 Ranchland Rd, Melbourne, FL 32934Off Market
- $1,038,6004 bd3 ba3.3k sqft4940 Ranchland Rd, Melbourne, FL 32934Off Market
- $677,0003 bd2 ba2.2k sqft4845 Chesterfield Ln, Melbourne, FL 32934Sold
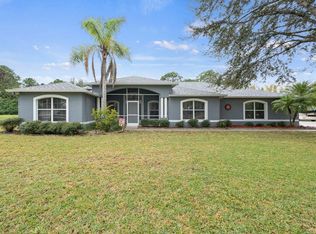
- $545,9003 bd2 ba1.8k sqft4800 Chesterfield Ln, Melbourne, FL 32934Off Market
- $728,1005 bd3 ba2.6k sqft4815 Smithfield, Melbourne, FL 32934Off Market
- $831,3004 bd3 ba3k sqft4795 Smithfield, Melbourne, FL 32934Off Market
- $466,6004 bd3 ba3.6k sqft4795 Smithfield, Melbourne, FL 32934Off Market
Nearby schools
GreatSchools rating
- 5/10Sabal Elementary SchoolGrades: PK-6Distance: 2.9 mi
- 4/10Lyndon B. Johnson Middle SchoolGrades: 7-8Distance: 3.4 mi
- 4/10Eau Gallie High SchoolGrades: PK,9-12Distance: 3.9 mi
Schools provided by the listing agent
- Elementary: Sabal
- Middle: Johnson
- High: Eau Gallei
Source: Space Coast AOR. This data may not be complete. We recommend contacting the local school district to confirm school assignments for this home.
Get a cash offer in 3 minutes
Find out how much your home could sell for in as little as 3 minutes with a no-obligation cash offer.
Estimated market value
$582,800
Get a cash offer in 3 minutes
Find out how much your home could sell for in as little as 3 minutes with a no-obligation cash offer.
Estimated market value
$582,800
- Florida
- Brevard County
- Melbourne
- 32934
- 3050 Washingtonia Dr
Nearby cities
Nearby neighborhoods
Nearby zip codes
Other Melbourne Topics
