NEW CONSTRUCTION MOVE IN READY in Cleveland, Tennessee -- Nestled right off the interstate, The Trails at Freewill is a Pratt Home Builders Designer Home Community conveniently located minutes from Cleveland's popular shops, dining and area amenities and a short drive to both Chattanooga and Knoxville. Enjoy the onsite resort-style pool and sidewalks on both sides of the street of this much-loved community!
This beautiful Quail Run home plan will make you smile every time you come home with a beautiful turquoise door and classic craftsman white and wood exterior details that looks Pinterest-perfect. Enter into the hallwall that gives a touch of traditional elegance to this stylish plan, with the dining room or a perfect office space on your right. Head down the hall and you'll find a charming and convenient powder room across from the staircase. The kitchen and dining area are perfect for entertaining with a striking fireplace and open concept. Customers love the walk in pantry to keep that mixer convenient but out of sight. Ascend the switchback staircase to stylish upstairs abode where all the bedrooms, laundry room, and an additional flex space are housed. The main bedroom is a space you'll love coming home to with plenty of room, and an en suite with abundant counter space, a luxurious tile shower, and large walk-in closet.
The backyard view on this particular home is a beautiful aesthetic whether upstairs or down. Down stairs, simply step outside the covered back porch and enjoy the serene and tranquil surroundings of trees and an open field, perfect for relaxing and unwinding in nature. Mood Boards and photos show actual exterior and interior finishes!
Sold for $414,900
$414,900
3050 Wayfinders Path #150, Cleveland, TN 37312
3beds
2,293sqft
Single Family Residence
Built in 2023
3,484 Square Feet Lot
$-- Zestimate®
$181/sqft
$2,097 Estimated rent
Home value
Not available
Estimated sales range
Not available
$2,097/mo
Zestimate® history
Owner options
List your home for rent
$2,097/mo
Rent Zestimate®
Find your next renter with Zillow Rental Manager. Plus, with online applications, you can quickly screen prospective tenants – for free.
$2,097/mo
Rent Zestimate®
Refinance and save
$3,404/mo
Est. payment
Refinancing to a lower rate could help reduce your monthly payments and save thousands over the life of the loan.
$3,404/mo
Est. payment
Explore your selling options
Work with a Zillow partner agent
Leverage their expertise and Zillow's premium Showcase listings to get your home seen by more buyers.
Get startedList with your own agent
Get your home in front of millions of buyers by listing it on Zillow.
Learn how to do itSell it yourself
Take full control of how buyers see your home on Zillow by listing For Sale by Owner (FSBO).
List your homeWhat's special
Resort-style poolSerene and tranquil surroundingsBeautiful turquoise doorWalk in pantryTraditional eleganceOpen conceptStriking fireplace
Zillow last checked:
Listing updated:
Listed by:
Bill Panebianco 423-827-3361,
Pratt Homes, LLC,
Ila R Wills 423-203-5514,
Pratt Homes, LLC
Bought with:
Grace Edrington, 291147
Berkshire Hathaway HomeServices J Douglas Properties
Source: Greater Chattanooga Realtors,MLS#: 1381022
Facts & features
Interior
Bedrooms & bathrooms
- Bedrooms: 3
- Bathrooms: 3
- Full bathrooms: 2
- 1/2 bathrooms: 1
Primary bedroom
- Level: Second
Bedroom
- Level: Second
Bedroom
- Level: Second
Bathroom
- Description: Bathroom Half
- Level: First
Bathroom
- Description: Full Bathroom
- Level: Second
Bonus room
- Level: Second
Dining room
- Level: First
Great room
- Level: First
Office
- Level: First
Heating
- Central, Electric
Cooling
- Central Air, Electric, Multi Units
Appliances
- Included: Disposal, Dishwasher, Electric Oven, Electric Range, Gas Water Heater, Microwave
- Laundry: Electric Dryer Hookup, Laundry Room, Washer Hookup
Features
- Double Vanity, Granite Counters, High Ceilings, Open Floorplan, Pantry, Walk-In Closet(s)
- Flooring: Carpet, Tile, Engineered Hardwood
- Windows: Insulated Windows, Vinyl Frames
- Has basement: No
- Number of fireplaces: 1
- Fireplace features: Gas Log, Great Room
Interior area
- Total structure area: 2,293
- Total interior livable area: 2,293 sqft
- Finished area above ground: 2,293
- Finished area below ground: 0
Property
Parking
- Total spaces: 2
- Parking features: Garage, Garage Door Opener, Garage Faces Front
- Attached garage spaces: 2
Features
- Levels: Two
- Stories: 2
- Patio & porch: Covered, Deck, Patio, Porch, Porch - Covered
- Exterior features: Rain Gutters
- Pool features: Community, In Ground, Outdoor Pool
- Fencing: None
Lot
- Size: 3,484 Square Feet
- Dimensions: 46 x 75
- Features: Landscaped, Level, Views
Details
- Parcel number: Unknown
Construction
Type & style
- Home type: SingleFamily
- Architectural style: Other
- Property subtype: Single Family Residence
Materials
- Brick, Fiber Cement
- Foundation: Slab
- Roof: Asphalt,Shingle
Condition
- New construction: Yes
- Year built: 2023
Details
- Builder name: Pratt Home Builders
Utilities & green energy
- Sewer: Public Sewer
- Water: Public
- Utilities for property: Cable Available, Electricity Connected, Natural Gas Connected, Phone Available, Sewer Connected, Underground Utilities
Community & HOA
Community
- Features: Playground, Pool, Sidewalks
- Security: Smoke Detector(s)
- Subdivision: The Trails at Freewill
HOA
- Has HOA: Yes
- Amenities included: Cabana, Playground, Pool
- HOA fee: $1,000 annually
Location
- Region: Cleveland
Financial & listing details
- Price per square foot: $181/sqft
- Date on market: 10/9/2023
- Listing terms: Cash,Conventional,FHA,VA Loan
Price history
| Date | Event | Price |
|---|---|---|
| 1/13/2025 | Sold | $414,900$181/sqft |
Source: Greater Chattanooga Realtors #1381022 Report a problem | ||
| 12/12/2024 | Contingent | $414,900$181/sqft |
Source: Greater Chattanooga Realtors #1381022 Report a problem | ||
| 12/2/2024 | Price change | $414,900-3.5%$181/sqft |
Source: Greater Chattanooga Realtors #1381022 Report a problem | ||
| 9/13/2024 | Price change | $429,900-1.4%$187/sqft |
Source: Greater Chattanooga Realtors #1381022 Report a problem | ||
| 5/13/2024 | Price change | $435,900-0.9%$190/sqft |
Source: Greater Chattanooga Realtors #1381022 Report a problem | ||
| 3/5/2024 | Price change | $439,900-2.2%$192/sqft |
Source: Greater Chattanooga Realtors #1381022 Report a problem | ||
| 10/9/2023 | Listed for sale | $449,900$196/sqft |
Source: Greater Chattanooga Realtors #1381022 Report a problem | ||
Public tax history
Tax history is unavailable.
Neighborhood: 37312
Nearby homes
- $384,9003 bd2 ba1.6k sqft3026 Wayfinders Path, Cleveland, TN 37312Sold

- $362,9003 bd2 ba1.6k sqft3040 Wayfinders Path #148, Cleveland, TN 37323Sold
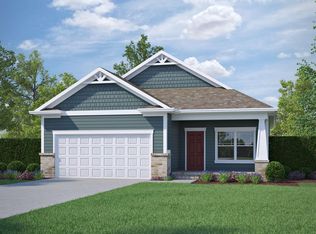
- $285,100-- bd2 ba2k sqft2610 Freewill Rd NW, Cleveland, TN 37312Off Market
- $414,9003 bd3 ba2.2k sqft3050 Wayfinders Path, Cleveland, TN 37312Sold

- $362,9003 bd2 ba1.6k sqft3040 Wayfinders Path NW, Cleveland, TN 37312Sold
- $489,9004 bd3 ba2.6k sqft3051 Wayfinders Path #3, Cleveland, TN 37312Sold
- $397,9003 bd2 ba1.7k sqft3055 Wayfinders Path #2, Cleveland, TN 37323Sold
- $579,9005 bd4 ba3.1k sqft3070 Wayfinders Path #159, Cleveland, TN 37312Sold
Nearby schools
GreatSchools rating
- 7/10Candy's Creek Cherokee Elementary SchoolGrades: PK-5Distance: 1.4 mi
- 4/10Cleveland Middle SchoolGrades: 6-8Distance: 0.7 mi
- 7/10Cleveland High SchoolGrades: 9-12Distance: 2 mi
Schools provided by the listing agent
- Elementary: Candy's Creek Cherokee Elementary
- Middle: Cleveland Middle
- High: Cleveland High
Source: Greater Chattanooga Realtors. This data may not be complete. We recommend contacting the local school district to confirm school assignments for this home.


Get pre-qualified for a loan
At Zillow Home Loans, we can pre-qualify you in as little as 5 minutes with no impact to your credit score.An equal housing lender. NMLS #10287.
- Tennessee
- Bradley County
- Cleveland
- 37312
- 3050 Wayfinders Path Unit 150
