Welcome home to the Riverbirch plan, located in Pratt Home Builders' brand new community The Trails at Freewill. Situated on the northwest side of charming Cleveland, TN, this community offers resort-style living with a pool and cabana to match. When you walk through the front door into the foyer, you'll be greeted by your dedicated study space and powder room. Continuing down the hall past the separate dining room that's perfect for hosting dinner parties, step into the great room that certainly earned its name. This spacious and thoughtfully-designed floor plan has the master bedroom situated on the main floor tucked behind the kitchen with a large bath and master closet as well. Upstairs you'll find the other two bedrooms - one of which has a walk-in closet that gives access to the storage area. This home plan is perfect for growing families that don't want to settle for less. **We're in the spirt of giving this holiday season! On Designer Quick Move-In homes, Pratt and two of our Preferred Lenders are teaming up to offer incentives from $15,000 up to $27,596 towards a permanent interest rate buy down, or a 2/1 or 3/2/1 buy down. May also be used towards Closing costs! Call today for more details!
Sold for $489,900
$489,900
3051 Wayfinders Path #3, Cleveland, TN 37312
4beds
2,600sqft
Single Family Residence
Built in 2023
6,098 Square Feet Lot
$489,000 Zestimate®
$188/sqft
$2,485 Estimated rent
Home value
$489,000
$465,000 - $513,000
$2,485/mo
Zestimate® history
Owner options
List your home for rent
$2,485/mo
Rent Zestimate®
Find your next renter with Zillow Rental Manager. Plus, with online applications, you can quickly screen prospective tenants – for free.
$2,485/mo
Rent Zestimate®
Refinance and save
$4,057/mo
Est. payment
Refinancing to a lower rate could help reduce your monthly payments and save thousands over the life of the loan.
$4,057/mo
Est. payment
Explore your selling options
Work with a Zillow partner agent
Leverage their expertise and Zillow's premium Showcase listings to get your home seen by more buyers.
Get startedList with your own agent
Get your home in front of millions of buyers by listing it on Zillow.
Learn how to do itSell it yourself
Take full control of how buyers see your home on Zillow by listing For Sale by Owner (FSBO).
List your homeWhat's special
Separate dining roomWalk-in closetLarge bathMaster closetMaster bedroomPowder room
Zillow last checked:
Listing updated:
Listed by:
Bill Panebianco 423-827-3361,
Pratt Homes, LLC,
Ila R Wills 423-203-5514,
Pratt Homes, LLC
Bought with:
Wendy Dixon, 308654
Keller Williams Realty
Source: Greater Chattanooga Realtors,MLS#: 1375044
Facts & features
Interior
Bedrooms & bathrooms
- Bedrooms: 4
- Bathrooms: 3
- Full bathrooms: 3
Primary bedroom
- Level: First
Bedroom
- Level: Second
Bedroom
- Level: Second
Bathroom
- Description: Bathroom Half
- Level: First
Bathroom
- Level: Second
Dining room
- Level: First
Laundry
- Level: First
Office
- Level: First
Heating
- Central, Electric
Cooling
- Central Air, Electric
Appliances
- Included: Dishwasher, Free-Standing Electric Range, Gas Water Heater, Refrigerator
- Laundry: Electric Dryer Hookup, Gas Dryer Hookup, Laundry Room, Washer Hookup
Features
- Granite Counters, Pantry, Primary Downstairs, Walk-In Closet(s), En Suite, Breakfast Nook, Separate Dining Room
- Flooring: Carpet, Hardwood, Tile, Engineered Hardwood
- Windows: Insulated Windows, Vinyl Frames
- Basement: None
- Number of fireplaces: 1
- Fireplace features: Gas Log, Great Room
Interior area
- Total structure area: 2,600
- Total interior livable area: 2,600 sqft
Property
Parking
- Total spaces: 2
- Parking features: Garage Door Opener, Garage Faces Front, Kitchen Level
- Attached garage spaces: 2
Features
- Levels: Two
- Patio & porch: Deck, Patio, Porch, Porch - Covered
- Pool features: Community
Lot
- Size: 6,098 Square Feet
- Dimensions: 50 x 123
- Features: Split Possible
Details
- Parcel number: Unknown
Construction
Type & style
- Home type: SingleFamily
- Architectural style: A-Frame
- Property subtype: Single Family Residence
Materials
- Brick, Vinyl Siding, Fiber Cement
- Foundation: Slab
- Roof: Asphalt,Shingle
Condition
- New construction: Yes
- Year built: 2023
Details
- Builder name: Pratt Home Builders
Utilities & green energy
- Water: Public
- Utilities for property: Cable Available, Electricity Available, Phone Available, Sewer Connected, Underground Utilities
Community & HOA
Community
- Features: Sidewalks
- Security: Smoke Detector(s)
- Subdivision: None
HOA
- Has HOA: Yes
- HOA fee: $1,000 annually
Location
- Region: Cleveland
Financial & listing details
- Price per square foot: $188/sqft
- Date on market: 6/14/2023
- Listing terms: Cash,Conventional,FHA,VA Loan
Price history
| Date | Event | Price |
|---|---|---|
| 1/11/2024 | Sold | $489,900$188/sqft |
Source: Greater Chattanooga Realtors #1375044 Report a problem | ||
| 12/11/2023 | Contingent | $489,900$188/sqft |
Source: Greater Chattanooga Realtors #1375044 Report a problem | ||
| 6/14/2023 | Listed for sale | $489,900$188/sqft |
Source: Greater Chattanooga Realtors #1375044 Report a problem | ||
Public tax history
Tax history is unavailable.
Neighborhood: 37312
Nearby homes
- $362,9003 bd2 ba1.6k sqft3040 Wayfinders Path NW, Cleveland, TN 37312Sold

- $362,9003 bd2 ba1.6k sqft3040 Wayfinders Path #148, Cleveland, TN 37323Sold
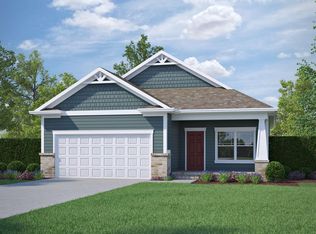
- $397,9003 bd2 ba1.7k sqft3055 Wayfinders Path #2, Cleveland, TN 37323Sold

- $579,9005 bd4 ba3.1k sqft3070 Wayfinders Path #159, Cleveland, TN 37312Sold

- $414,9003 bd3 ba2.2k sqft3050 Wayfinders Path #150, Cleveland, TN 37312Sold
- $399,9003 bd2 ba1.6k sqft3107 NW Stargazer Ct #158, Cleveland, TN 37323Sold
- $499,9004 bd3 ba2.6k sqft3115 Stargazer Ct #156, Cleveland, TN 37312Sold
- $278,300-- bd2 ba2k sqft2610 Freewill Rd NW, Cleveland, TN 37312Off Market
Nearby schools
GreatSchools rating
- 7/10Candy's Creek Cherokee Elementary SchoolGrades: PK-5Distance: 1.4 mi
- 4/10Cleveland Middle SchoolGrades: 6-8Distance: 0.7 mi
- 7/10Cleveland High SchoolGrades: 9-12Distance: 2 mi
Schools provided by the listing agent
- Elementary: Candy's Creek Cherokee Elementary
- Middle: Cleveland Middle
- High: Cleveland High
Source: Greater Chattanooga Realtors. This data may not be complete. We recommend contacting the local school district to confirm school assignments for this home.
Get a cash offer in 3 minutes
Find out how much your home could sell for in as little as 3 minutes with a no-obligation cash offer.
Estimated market value
$489,000
Get a cash offer in 3 minutes
Find out how much your home could sell for in as little as 3 minutes with a no-obligation cash offer.
Estimated market value
$489,000
- Tennessee
- Bradley County
- Cleveland
- 37312
- 3051 Wayfinders Path Unit 3
