Skip main navigation
Sold for $480,000
  • Listed by: Team Integrity Realty • Laura Holbert • Contact: 951-704-4635
    Bought with: First Team Real Estate
    $480,000

    30505 Canyon Hills Rd Unit 1301, Lake Elsinore, CA 92532

    3beds
    1,633sqft
    Condominium
    Built in 2007
    -- sqft lot
    $-- Zestimate®
    $294/sqft
    $2,737 Estimated rent

    Home value

    Not available

    Estimated sales range

    Not available

    $2,737/mo

    Zestimate® history
    Loading
    Loading...

    Owner options

    List your home for rent

    $2,737/mo

    Rent Zestimate®

    Find your next renter with Zillow Rental Manager. Plus, with online applications, you can quickly screen prospective tenants – for free.

    Learn more

    $2,737/mo

    Rent Zestimate®

    Refinance and save

    $3,317/mo

    Est. payment

    Refinancing to a lower rate could help reduce your monthly payments and save thousands over the life of the loan.

    See today's rates

    $3,317/mo

    Est. payment

    Explore your selling options

    Work with a Zillow partner agent

    Leverage their expertise and Zillow's premium Showcase listings to get your home seen by more buyers.

    Get started

    List with your own agent

    Get your home in front of millions of buyers by listing it on Zillow.

    Learn how to do it

    Sell it yourself

    Take full control of how buyers see your home on Zillow by listing For Sale by Owner (FSBO).

    List your home

    What's special

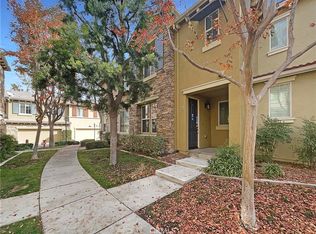

    Welcome to Canyon Hills' Brookview Terrace gated condominium complex. This corner unit boasts a beautiful exterior with modern stone accents, leading to an immaculate, upgraded three-bedroom, 2.5-bath home. The first floor features an open-concept design encompassing the kitchen, dining area, and living space. A gas fireplace, enhanced by a shiplap wall, mantle, and mini barn door with storage space, adds charm. The kitchen impresses with granite countertops, plank wood bar seating, and ample cabinetry. The downstairs bath is also adorned with eye-catching shiplap. Upstairs, you'll find a desk area and extra cabinetry for linens or other storage needs. The primary suite includes a soaking tub, separate double vanity sinks, a step-in shower, and a walk-in closet. The shared hallway bathroom is situated near two additional bedrooms and a desirable individual laundry room. Modern ceiling fans in all bedrooms ensure comfort. The direct-access two-car garage provides ample storage space without compromising parking. Brookview Terrace amenities include a private pool, spa, sports court, and a well-appointed clubhouse with a kitchen for special events. Additional features include a BBQ area, outdoor fireplace, gym with sauna, and a play area for small children. This beautiful gated community is conveniently located near freeway access for commuters, with a grocery store, fast food restaurants, and other amenities within walking distance.

    Zillow last checked:

    Listing updated:

    Listed by:

    Laura Holbert DRE #01932682 951-704-4635,

    Team Integrity Realty,

    Cheryl Shadden DRE #01932888,

    Team Integrity Realty

    Bought with:

    Ashley Cooper, DRE #01898439

    First Team Real Estate

    Chad Andersen, DRE #02096976

    First Team Real Estate

    Source: CRMLS,MLS#: SW24126107MLS LogoOriginating MLS: California Regional MLS

    Facts & features

    Interior

    Bedrooms & bathrooms
    • Bedrooms: 3
    • Bathrooms: 3
    • Full bathrooms: 2
    • 1/2 bathrooms: 1
    • Main level bathrooms: 1
    Rooms
    • Room types: Bedroom, Family Room, Kitchen, Laundry, Primary Bathroom, Primary Bedroom, Other
    Bedroom
    • Features: All Bedrooms Up
    Bathroom
    • Features: Bathroom Exhaust Fan, Bathtub, Dual Sinks, Enclosed Toilet, Linen Closet, Solid Surface Counters, Soaking Tub, Separate Shower, Tub Shower, Vanity
    Kitchen
    • Features: Granite Counters, Kitchen/Family Room Combo, Updated Kitchen
    Other
    • Features: Walk-In Closet(s)
    Heating
    • Central, Forced Air, Natural Gas
    Cooling
    • Central Air, Electric
    Appliances
    • Included: Dishwasher, Gas Cooktop, Disposal, Gas Oven, Gas Water Heater, Microwave, Water Heater
    • Laundry: Washer Hookup, Gas Dryer Hookup, Inside, Laundry Room, Upper Level
    Features
    • Breakfast Bar, Ceiling Fan(s), Granite Counters, High Ceilings, Open Floorplan, Recessed Lighting, Two Story Ceilings, Unfurnished, All Bedrooms Up, Walk-In Closet(s)
    • Flooring: Tile
    • Doors: Panel Doors
    • Windows: Double Pane Windows, Screens
    • Has fireplace: Yes
    • Fireplace features: Family Room, Gas
    • Common walls with other units/homes: 1 Common Wall
    Interior area
    • Total interior livable area: 1,633 sqft

    Property

    Parking
    • Total spaces: 2
    • Parking features: Concrete, Direct Access, Door-Single, Garage, No Driveway, Garage Faces Rear
    • Attached garage spaces: 2
    Accessibility
    • Accessibility features: Accessible Doors
    Features
    • Levels: Two
    • Stories: 2
    • Entry location: Front Door
    • Pool features: Fenced, Gunite, In Ground, Association
    • Has spa: Yes
    • Spa features: Association, Gunite, Heated, In Ground
    • Fencing: None
    • Has view: Yes
    • View description: Neighborhood
    Lot
    • Size: 580 Square Feet
    • Features: Level, Near Park, Near Public Transit
    Details
    • Parcel number: 363212019
    • Special conditions: Standard
    • Horse amenities: Riding Trail

    Construction

    Type & style
    • Home type: Condo
    • Architectural style: Traditional
    • Property subtype: Condominium
    • Attached to another structure: Yes
    Materials
    • Drywall, Frame, Glass, Concrete, Plaster, Stucco
    • Foundation: Slab
    • Roof: Tile
    Condition
    • Updated/Remodeled,Turnkey
    • New construction: No
    • Year built: 2007

    Utilities & green energy

    • Electric: Electricity - On Property
    • Sewer: Public Sewer
    • Water: Public
    • Utilities for property: Cable Available, Electricity Connected, Natural Gas Connected, Phone Available, Sewer Connected, Water Connected

    Community & HOA

    Community
    • Features: Biking, Curbs, Foothills, Golf, Gutter(s), Hiking, Horse Trails, Near National Forest, Storm Drain(s), Street Lights, Suburban, Sidewalks, Gated, Park
    • Security: Carbon Monoxide Detector(s), Security Gate, Gated Community, Smoke Detector(s)
    HOA
    • Has HOA: Yes
    • Amenities included: Clubhouse, Controlled Access, Fitness Center, Maintenance Grounds, Meeting Room, Management, Meeting/Banquet/Party Room, Outdoor Cooking Area, Barbecue, Picnic Area, Playground, Pool, Spa/Hot Tub
    • HOA fee: $290 monthly
    • HOA name: Powerstone
    • HOA phone: 949-716-3998
    Location
    • Region: Lake Elsinore

    Financial & listing details

    • Price per square foot: $294/sqft
    • Tax assessed value: $196,000
    • Annual tax amount: $4,529
    • Date on market: 6/22/2024
    • Cumulative days on market: 17 days
    • Listing terms: Cash,Conventional,FHA,Submit,VA Loan
    • Road surface type: Paved

    Price history

    DateEventPrice
    8/27/2025Listing removed$2,795$2/sqft
    Source: Zillow Rentals Report a problem
    8/18/2025Listed for rent$2,795$2/sqft
    Source: Zillow Rentals Report a problem
    8/28/2024Listing removed$2,795$2/sqft
    Source: Zillow Rentals Report a problem
    8/21/2024Listed for rent$2,795-6.7%$2/sqft
    Source: Zillow Rentals Report a problem
    8/13/2024Sold$480,000$294/sqft
    Source: CRMLS #SW24126107 Report a problem
    7/12/2024Contingent$480,000$294/sqft
    Source: CRMLS #SW24126107 Report a problem
    6/23/2024Listed for sale$480,000+62.7%$294/sqft
    Source: CRMLS #SW24126107 Report a problem
    6/23/2024Listing removed--
    Source: Zillow Rentals Report a problem
    6/19/2024Listed for rent$2,995+3.3%$2/sqft
    Source: Zillow Rentals Report a problem
    5/14/2023Listing removed--
    Source: Zillow Rentals Report a problem
    4/29/2023Listed for rent$2,900$2/sqft
    Source: Zillow Rentals Report a problem
    8/14/2019Sold$295,000-1.7%$181/sqft
    Source: CRMLS #SW19139513 Report a problem
    7/13/2019Pending sale$300,000$184/sqft
    Source: Realty Masters & Associates, I #SW19139513 Report a problem
    6/13/2019Listed for sale$300,000+20.5%$184/sqft
    Source: Realty Masters & Associates, I #SW19139513 Report a problem
    9/29/2016Sold$249,000+27%$152/sqft
    Source: Agent Provided Report a problem
    8/23/2014Sold$196,000-5.8%$120/sqft
    Source: Agent Provided Report a problem
    7/9/2014Listed for sale$208,000$127/sqft
    Source: Homepath #SW14143453 Report a problem

    Public tax history

    YearProperty taxesTax assessment
    2015$4,529 +13.3%$196,000 +8.3%
    2014$3,996 $181,000 +30.2%
    2013$3,996 -0.6%$139,000 +1.5%
    2012$4,021 -6.7%$137,000 -9.3%
    2011$4,308 $151,000 -17%
    2010$4,308 -4.6%$182,000 -11.2%
    2009$4,517 $205,000 -5.2%
    2008-- $216,353
    Find assessor info on the county website

    Neighborhood: 92532

    Nearby schools

    GreatSchools rating
    Get pre-qualified for a loan
    At Zillow Home Loans, we can pre-qualify you in as little as 5 minutes with no impact to your credit score.

    An equal housing lender. NMLS #10287.