Welcome Home to Brookview Terrace: A Vibrant Haven in Lake Elsinore
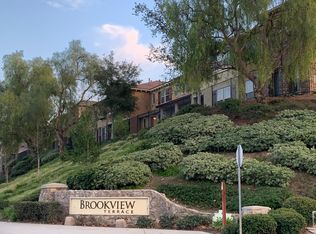
Nestled within the picturesque landscape of Lake Elsinore, California, lies the coveted Brookview Terrace community – a vibrant retreat offering the perfect blend of convenience, comfort, and family-friendly charm. Step into a world where everyday living is elevated by fantastic amenities, bustling surroundings, and a sense of community that's perfect for families.
Situated in the heart of this sought-after community, this two-story condo unit awaits, offering a haven of modern elegance and effortless living. Boasting 2 bedrooms, 2.5 baths, and an abundance of natural light streaming through large windows throughout, this residence exudes warmth and charm at every turn.
The heart of the home is the spacious main living area, designed with an open concept layout that seamlessly connects the living, dining, and kitchen spaces. Featuring granite countertops, cherry wood cabinets, and a convenient breakfast bar – perfect for casual dining or entertaining guests.
Retreat upstairs to discover two generously sized master suites, each offering its own private bath and ample closet space, providing comfort and privacy for families and guests alike. Additionally, a convenient half bath downstairs adds to the functionality of this well-appointed home.
Outside, enjoy the California sunshine and the lively atmosphere of the community, or take advantage of the resort-style amenities including a swimming pool, spa, clubhouse, and gated security – all designed to enhance your family's lifestyle and provide endless opportunities for relaxation and recreation.
Ideally located just moments away from shopping, dining, freeway access, and a wealth of recreational activities including golfing at the Links at Summerly, cheering on the Storm at the nearby stadium, or exploring the natural beauty of Canyon Lake and the Cleveland National Forest – Brookview Terrace offers the ultimate in convenience and family-friendly living.
Experience the epitome of modern condo living in Lake Elsinore – schedule your private tour today and make this vibrant sanctuary your family's own.
Sold for $427,500
Zillow last checked:
Listing updated:
Bought with:
Trisha Gatlin, DRE #02079566
Legacy Realty Inc.
Source: CRMLS,MLS#: OC24086945 Originating MLS: California Regional MLS
Originating MLS: California Regional MLSPrice history
| Date | Event | Price |
|---|---|---|
| 6/7/2024 | Sold | $427,500+0.6%$336/sqft |
Source:  CRMLS #OC24086945 Report a problem CRMLS #OC24086945 Report a problem | ||
| 5/28/2024 | Pending sale | $425,000$334/sqft |
Source: CRMLS #OC24086945 Report a problem | ||
| 5/11/2024 | Contingent | $425,000$334/sqft |
Source: CRMLS #OC24086945 Report a problem | ||
| 5/1/2024 | Listed for sale | $425,000+103.8%$334/sqft |
Source: CRMLS #OC24086945 Report a problem | ||
| 11/30/2015 | Sold | $208,500$164/sqft |
Source: Agent Provided Report a problem | ||
Nearby homes
- $450,0002 bd3 ba1.5k sqft30505 Canyon Hills Rd UNIT 204, Lake Elsinore, CA 92532Sold

- $379,9002 bd3 ba1.2k sqft30505 Canyon Hills Rd UNIT 1403, Lake Elsinore, CA 92530Off Market

- $386,1002 bd3 ba1.5k sqft30505 Canyon Hills Rd #1604, Lake Elsinore, CA 92530Off Market

- $400,0003 bd3 ba1.6k sqft30505 Canyon Hills Rd #2206, Lake Elsinore, CA 92530Off Market


Get pre-qualified for a loan
At Zillow Home Loans, we can pre-qualify you in as little as 5 minutes with no impact to your credit score.An equal housing lender. NMLS #10287.
