Skip main navigation
Sold for $450,000
  • Listed by: eXp Realty of Southern California, Inc. • Jennifer Beaudreau • Contact: 951-704-6411
    Bought with: eXp Realty of Southern California, Inc.
    $450,000

    30505 Canyon Hills Rd Unit 204, Lake Elsinore, CA 92532

    2beds
    1,565sqft
    Condominium
    Built in 2009
    -- sqft lot
    $398,500 Zestimate®
    $288/sqft
    $2,826 Estimated rent

    Home value

    $398,500

    $367,000 - $430,000

    $2,826/mo

    Zestimate® history
    Loading
    Loading...

    Owner options

    List your home for rent

    $2,826/mo

    Rent Zestimate®

    Find your next renter with Zillow Rental Manager. Plus, with online applications, you can quickly screen prospective tenants – for free.

    Learn more

    $2,826/mo

    Rent Zestimate®

    Refinance and save

    $3,177/mo

    Est. payment

    Refinancing to a lower rate could help reduce your monthly payments and save thousands over the life of the loan.

    See today's rates

    $3,177/mo

    Est. payment

    Explore your selling options

    Work with a Zillow partner agent

    Leverage their expertise and Zillow's premium Showcase listings to get your home seen by more buyers.

    Get started

    List with your own agent

    Get your home in front of millions of buyers by listing it on Zillow.

    Learn how to do it

    Sell it yourself

    Take full control of how buyers see your home on Zillow by listing For Sale by Owner (FSBO).

    List your home

    What's special

    Cozy fireplaceUpgraded en-suite bathroomRemodeled gourmet kitchenCast iron farmhouse sinkDual walk-in closetsSubway tile backsplashPlank tile flooring
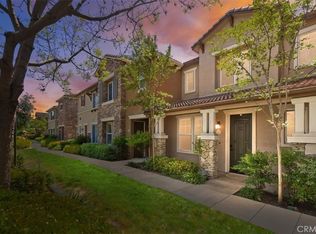
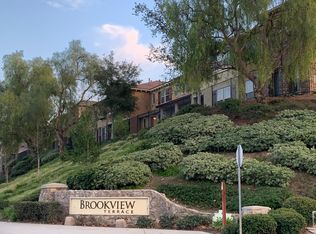
    Beautifully Upgraded Condominium in Brookview Terrace – Canyon Hills Gorgeous and affordable condo located in the gated Brookview Terrace community within Canyon Hills. This FHA-approved home features a fully remodeled gourmet kitchen with custom mahogany butcher block counters, cast iron farmhouse sink, subway tile backsplash, soft-close cabinetry with upper glass doors, and an oversized walk-in pantry. The spacious living room offers custom wainscoting, a cozy fireplace, plank tile flooring, crown molding, and a designated dining area. The stairwell leads to an oversized loft—ideal for a home office or lounge— hallway has built-in storage cabinetry. Upstairs, the primary bedroom includes wood paneling detail, dual walk-in closets with built-ins, and a beautifully upgraded en-suite bathroom with dual sinks, separate shower, and soaking tub. The secondary bedroom is generously sized and features additional wainscoting. A large hall bathroom with glass door enclosure and a spacious laundry room with upper cabinets complete the upper level. Additional features include plantation shutters throughout, attached two car garage and access to resort-style amenities: clubhouse, pool/spa, gym, steam room, BBQ area, and business center. Conveniently located near shopping, dining, banks, and commuter-friendly access to the 15 Freeway. Don’t miss your chance to own this beautifully upgraded home—schedule your tour today!

    Zillow last checked:

    Listing updated:

    Listed by:

    Jennifer Beaudreau DRE #01389701 951-704-6411,

    eXp Realty of Southern California, Inc.

    Bought with:

    Christian Rios, DRE #02003529

    eXp Realty of Southern California, Inc.

    Source: CRMLS,MLS#: SW25224147MLS LogoOriginating MLS: California Regional MLS

    Facts & features

    Interior

    Bedrooms & bathrooms
    • Bedrooms: 2
    • Bathrooms: 3
    • Full bathrooms: 2
    • 1/2 bathrooms: 1
    • Main level bathrooms: 1
    Rooms
    • Room types: Bedroom, Kitchen, Laundry, Loft, Living Room, Primary Bathroom, Primary Bedroom, Other
    Bedroom
    • Features: All Bedrooms Up
    Bathroom
    • Features: Bathtub, Dual Sinks, Separate Shower, Vanity
    Kitchen
    • Features: Remodeled, Updated Kitchen, Walk-In Pantry
    Other
    • Features: Walk-In Closet(s)
    Heating
    • Central
    Cooling
    • Central Air
    Appliances
    • Included: Dishwasher, Free-Standing Range, Disposal, Microwave, Refrigerator
    • Laundry: Laundry Room
    Features
    • Built-in Features, Ceiling Fan(s), Crown Molding, Pantry, Paneling/Wainscoting, Stone Counters, Recessed Lighting, All Bedrooms Up, Loft, Walk-In Closet(s)
    • Flooring: Carpet, Tile
    • Windows: Plantation Shutters
    • Has fireplace: Yes
    • Fireplace features: Living Room
    • Common walls with other units/homes: 2+ Common Walls,No One Above,No One Below
    Interior area
    • Total interior livable area: 1,565 sqft

    Property

    Parking
    • Total spaces: 2
    • Parking features: Direct Access, Garage
    • Attached garage spaces: 2
    Accessibility
    • Accessibility features: None
    Features
    • Levels: Two
    • Stories: 2
    • Entry location: Front Door
    • Patio & porch: Front Porch
    • Pool features: Association
    • Has spa: Yes
    • Spa features: Association
    • Has view: Yes
    • View description: None
    Lot
    • Size: 546 Square Feet
    • Features: 2-5 Units/Acre, Close to Clubhouse
    Details
    • Parcel number: 363212060
    • Special conditions: Standard

    Construction

    Type & style
    • Home type: Condo
    • Property subtype: Condominium
    • Attached to another structure: Yes
    Materials
    • Roof: Common Roof
    Condition
    • New construction: No
    • Year built: 2009

    Utilities & green energy

    • Sewer: Public Sewer
    • Water: Public
    • Utilities for property: Sewer Connected

    Community & HOA

    Community
    • Features: Curbs, Storm Drain(s), Street Lights, Sidewalks, Gated
    • Security: Carbon Monoxide Detector(s), Gated Community, Smoke Detector(s)
    HOA
    • Has HOA: Yes
    • Amenities included: Clubhouse, Picnic Area, Pool, Spa/Hot Tub
    • HOA fee: $300 monthly
    • HOA name: Brookview Terrace
    • HOA phone: 951-491-6866
    Location
    • Region: Lake Elsinore

    Financial & listing details

    • Price per square foot: $288/sqft
    • Tax assessed value: $124,363
    • Annual tax amount: $3,564
    • Date on market: 9/24/2025
    • Cumulative days on market: 17 days
    • Listing terms: Cash,Cash to New Loan,Conventional,FHA,Submit,VA Loan
    • Inclusions: refrigerator, washer, dryer

    Price history

    DateEventPrice
    11/14/2025Sold$450,000-2%$288/sqft
    Source: CRMLS #SW25224147 Report a problem
    10/14/2025Contingent$459,000$293/sqft
    Source: CRMLS #SW25224147 Report a problem
    9/25/2025Price change$459,000+4.6%$293/sqft
    Source: CRMLS #SW25224147 Report a problem
    11/20/2022Pending sale$439,000$281/sqft
    Source: CRMLS #SW22237125 Report a problem
    11/9/2022Listed for sale$439,000+46.3%$281/sqft
    Source: CRMLS #SW22237125 Report a problem
    11/19/2019Sold$300,000+0%$192/sqft
    Source: CRMLS #CV19239750 Report a problem
    10/29/2019Pending sale$299,999$192/sqft
    Source: MAINSTREET REALTORS #CV19239750 Report a problem
    10/10/2019Listed for sale$299,999+152.1%$192/sqft
    Source: MAINSTREET REALTORS #CV19239750 Report a problem
    4/9/2015Listing removed$1,450$1/sqft
    Source: COLDWELL BANKER ABR PROP MGMT #IV15051072 Report a problem
    3/14/2015Listed for rent$1,450+3.6%$1/sqft
    Source: Coldwell Banker ABR Report a problem
    4/8/2014Listing removed$1,400$1/sqft
    Source: COLDWELL BANKER ABR PROP MGMT #IV14034404 Report a problem
    3/12/2014Price change$1,400-3.4%$1/sqft
    Source: COLDWELL BANKER ABR PROP MGMT #IV14034404 Report a problem
    2/21/2014Listed for rent$1,450$1/sqft
    Source: COLDWELL BANKER ABR PROP MGMT #IV14034404 Report a problem
    6/15/2012Sold$119,000+3.5%$76/sqft
    Source: Agent Provided Report a problem
    2/4/2012Listed for sale$115,000$73/sqft
    Source: Allison James Estates and Homes #T12015415 Report a problem

    Public tax history

    YearProperty taxesTax assessment
    2015$3,564 -3.3%$124,363 +2%
    2014$3,685 -3.6%$121,929 +0.5%
    2013$3,823 +0.2%$121,380 -8.7%
    2012$3,817 $133,000 -3.6%
    2011$3,817 -10.4%$138,000 -25.1%
    2010$4,260 +61%$184,340 +679.1%
    2009$2,647 $23,661 +2%
    2008-- $23,198
    Find assessor info on the county website

    Neighborhood: 92532

    Nearby schools

    GreatSchools rating
    Schools provided by the listing agent
    • Elementary: Cottonwood Canyon
    • Middle: Canyon Lake
    • High: Elsinore

    Source: CRMLS. This data may not be complete. We recommend contacting the local school district to confirm school assignments for this home.

    Get a cash offer in 3 minutes
    Find out how much your home could sell for in as little as 3 minutes with a no-obligation cash offer.
    Estimated market value
    $398,500
    Get a cash offer in 3 minutes
    Find out how much your home could sell for in as little as 3 minutes with a no-obligation cash offer.
    Estimated market value
    $398,500