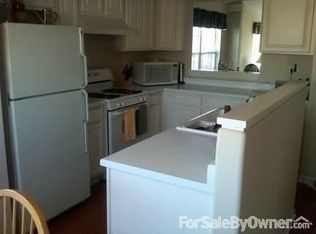
RARE bright and spacious second floor RANCH home with basement in highly desirable CANTERA VILLAGE. Step inside and fall in love with this sought after open floorplan with volume ceilings and an abundance of natural light. Whip up your favorite meals in this spacious eat-in Kitchen that includes crisp white cabinetry, plenty of counter space and a convenient pantry. The large opening on the south side of Kitchen overlooks the Loft and fun pass through makes you feel included with your guests. The Kitchen is easily customizable for your lifestyle. The expansive Living Room and Dining Room feature a warm fireplace ideal for entertaining and creating lasting memories with loved ones. Head out from the Living Room to the large Deck, perfect for barbequing and viewing the beautiful landscaping surrounding you. The sun filled bonus Loft with it's oak railing provides an additional living space for working or relaxing. Rejuvenate in the oversized Master Bedroom suite that boasts a sizable walk-in closet and a generous sized Master Bath with a relaxing soaker tub, walk-in shower and linen closet. The basement is a RARE sought after feature , as it is rarely available. Perfect for a rec area, workout room, home office or storage area. Spacious main level Laundry Room with hanging cabinets. It provides an ideal opportunity to add your personal touch and style. There is storage galore in this 2 bedroom 2 bath home with its large closets, under the stair storage, basement and closet in the two car Garage. This is a quiet neighborhood in an excellent location-minutes from the tollway and shopping. Optional chairlift included. This home is a lucky find. Schedule your showing today. District 200 Schools. !
Closed
$325,000
30505 Fowler Cir #30505, Warrenville, IL 60555
2beds
1,605sqft
Condominium, Single Family Residence
Built in 1996
-- sqft lot
$380,400 Zestimate®
$202/sqft
$3,219 Estimated rent
Home value
$380,400
$361,000 - $399,000
$3,219/mo
Zestimate® history
Owner options
List your home for rent
$3,219/mo
Rent Zestimate®
Find your next renter with Zillow Rental Manager. Plus, with online applications, you can quickly screen prospective tenants – for free.
$3,219/mo
Rent Zestimate®
Refinance and save
$2,630/mo
Est. payment
Refinancing to a lower rate could help reduce your monthly payments and save thousands over the life of the loan.
$2,630/mo
Est. payment
Explore your selling options
Work with a Zillow partner agent
Leverage their expertise and Zillow's premium Showcase listings to get your home seen by more buyers.
Get startedList with your own agent
Get your home in front of millions of buyers by listing it on Zillow.
Learn how to do itSell it yourself
Take full control of how buyers see your home on Zillow by listing For Sale by Owner (FSBO).
List your homeWhat's special
Crisp white cabinetryWorkout roomStorage galoreOpen floorplanLarge deckRelaxing soaker tubWalk-in shower
Zillow last checked:
Listing updated:
Listed by:
Suzanne Fox 630-699-5111,
Realty Executives Premiere,
Diana Hardek 630-710-9721,
Realty Executives Premiere
Bought with:
Maria Profire
Baird & Warner
Source: MRED as distributed by MLS GRID,MLS#: 11935772
Facts & features
Interior
Bedrooms & bathrooms
- Bedrooms: 2
- Bathrooms: 2
- Full bathrooms: 2
Rooms
- Room types: Loft, Storage
Primary bedroom
- Features: Flooring (Carpet), Bathroom (Full)
- Level: Second
- Area: 192 Square Feet
- Dimensions: 16X12
Bedroom 2
- Features: Flooring (Carpet)
- Level: Second
- Area: 132 Square Feet
- Dimensions: 12X11
Dining room
- Features: Flooring (Carpet)
- Level: Second
- Area: 154 Square Feet
- Dimensions: 14X11
Kitchen
- Features: Kitchen (Eating Area-Table Space, Island, Pantry-Closet), Flooring (Ceramic Tile)
- Level: Second
- Area: 252 Square Feet
- Dimensions: 18X14
Laundry
- Features: Flooring (Vinyl)
- Level: Second
- Area: 60 Square Feet
- Dimensions: 12X5
Living room
- Features: Flooring (Carpet)
- Level: Second
- Area: 170 Square Feet
- Dimensions: 17X10
Loft
- Features: Flooring (Carpet)
- Level: Second
- Area: 176 Square Feet
- Dimensions: 16X11
Storage
- Level: Basement
- Area: 320 Square Feet
- Dimensions: 16X20
Heating
- Natural Gas
Cooling
- Central Air
Appliances
- Included: Range, Microwave, Dishwasher, Refrigerator, Washer, Dryer, Disposal
- Laundry: Washer Hookup, Gas Dryer Hookup, In Unit
Features
- Cathedral Ceiling(s), Storage, Walk-In Closet(s)
- Basement: Unfinished,Partial
- Number of fireplaces: 1
- Fireplace features: Gas Log, Family Room
Interior area
- Total structure area: 2,270
- Total interior livable area: 1,605 sqft
Property
Parking
- Total spaces: 2
- Parking features: Asphalt, Garage Door Opener, On Site, Attached, Garage
- Attached garage spaces: 2
- Has uncovered spaces: Yes
Accessibility
- Accessibility features: Stair Lift, Disability Access
Features
- Exterior features: Balcony
Details
- Parcel number: 0435421011
- Special conditions: None
- Other equipment: Ceiling Fan(s), Sump Pump
Construction
Type & style
- Home type: Condo
- Property subtype: Condominium, Single Family Residence
Materials
- Aluminum Siding, Brick
- Foundation: Concrete Perimeter
- Roof: Asphalt
Condition
- New construction: No
- Year built: 1996
Utilities & green energy
- Sewer: Public Sewer
- Water: Public
Community & HOA
Community
- Subdivision: Cantera Village
HOA
- Has HOA: Yes
- Amenities included: Park, Chair Lift On Stairs
- Services included: Insurance, Exterior Maintenance, Lawn Care, Scavenger, Snow Removal
- HOA fee: $317 monthly
Location
- Region: Warrenville
Financial & listing details
- Price per square foot: $202/sqft
- Annual tax amount: $6,763
- Date on market: 12/28/2023
- Listing terms: Conventional
- Ownership: Condo
Price history
| Date | Event | Price |
|---|---|---|
| 3/22/2024 | Sold | $325,000-3%$202/sqft |
Source:  MRED as distributed by MLS GRID #11935772 Report a problem MRED as distributed by MLS GRID #11935772 Report a problem | ||
| 1/28/2024 | Contingent | $335,000$209/sqft |
Source: MRED as distributed by MLS GRID #11935772 Report a problem | ||
| 12/28/2023 | Listed for sale | $335,000$209/sqft |
Source: MRED as distributed by MLS GRID #11935772 Report a problem | ||
Public tax history
Tax history is unavailable.
Neighborhood: 60555
Nearby homes
- $373,8002 bd3 ba2.1k sqft32804 Fowler Cir, Warrenville, IL 60555Off Market

- $376,600-- bd-- ba1.9k sqft32806 Fowler Cir, Warrenville, IL 60555Off Market
- $355,1002 bd2 ba1.6k sqft32702 Fowler Cir, Warrenville, IL 60555Off Market
- $338,400-- bd-- ba1.4k sqft32706 Fowler Cir, Warrenville, IL 60555Off Market
- $350,3002 bd2 ba1.6k sqft32602 Fowler Cir, Warrenville, IL 60555Off Market
- $381,800-- bd-- ba2.1k sqft32604 Fowler Cir, Warrenville, IL 60555Off Market
- $408,7003 bd3 ba1.9k sqft32606 Fowler Cir, Warrenville, IL 60555Off Market
- $380,0003 bd3 ba2.1k sqft32402 Millard Cir, Warrenville, IL 60555Sold
- $414,3003 bd2 ba1.9k sqft30605 McCormick Ln, Warrenville, IL 60555Off Market
Nearby schools
GreatSchools rating
- 8/10Bower Elementary SchoolGrades: K-5Distance: 0.6 mi
- 7/10Hubble Middle SchoolGrades: 6-8Distance: 0.8 mi
- 8/10Wheaton Warrenville South High SchoolGrades: 9-12Distance: 1.6 mi
Schools provided by the listing agent
- Elementary: Bower Elementary School
- Middle: Hubble Middle School
- High: Wheaton Warrenville South H S
- District: 200
Source: MRED as distributed by MLS GRID. This data may not be complete. We recommend contacting the local school district to confirm school assignments for this home.
Get a cash offer in 3 minutes
Find out how much your home could sell for in as little as 3 minutes with a no-obligation cash offer.
Estimated market value
$380,400
Get a cash offer in 3 minutes
Find out how much your home could sell for in as little as 3 minutes with a no-obligation cash offer.
Estimated market value
$380,400
- Illinois
- DuPage County
- Warrenville
- 60555
- 30505 Fowler Cir Unit 30505
Nearby cities
Nearby zip codes
Other Warrenville Topics
