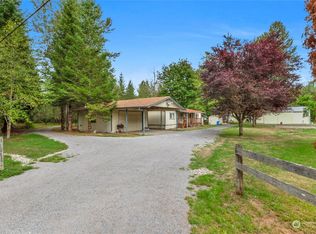
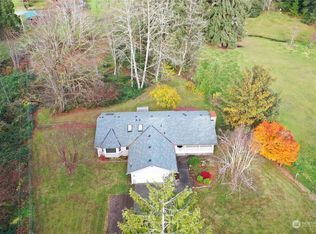
Escape to your own private waterfront retreat with this custom log cabin on 3/4+/- acres, where rustic charm meets modern comfort. Featuring a metal roof, reclaimed barnwood flooring & an open layout. This beautifully maintained property offers warmth, character, & flexibility for a variety of lifestyles. The kitchen is fully equipped w/SS appliances & breakfast bar, while the living area is centered around a cozy gas stove-perfect for relaxing on cool evenings. The bedroom features French doors & stair access to a versatile loft, ideal for storage or extra sleeping space. An additional area near the bath w/large shower offers potential for an additional bedroom or sleeping area. Easy access laundry closet. Enjoy year-round entertaining in the covered breezeway w/access to an oversized 2-car garage w/workshop, storage, & exterior covered parking for boats, recreational toys, gardening equipment, or hobby vehicles. This turnkey property is packed with unique amenities including a wood-fired sauna house w/shower, riverside cabana & fire pit for camping & relaxing, a smokehouse, a large chicken coop w/enclosed aviary, storage area & secure egg collection box, fenced garden space w/greenhouse, covered BBQ gazebo w/fire pit, & a spacious 12x24 covered RV parking area. The grounds are a gardener’s dream filled w/mature cherry, apple, peach, plum & fig trees, grapes, raspberries, herbs, & more -creating the perfect blend of self-sufficiency, recreation, & peaceful waterfront living.
Sold
Listed by: SharpeWolf Realty • James Sharpe
Bought with: ReLuTy Corp
$585,000
30508 223rd Avenue NE, Arlington, WA 98223
1beds
952sqft
Single Family Residence
Built in 1988
0.73 Acres Lot
$586,500 Zestimate®
$614/sqft
$2,059 Estimated rent
Home value
$586,500
$551,000 - $622,000
$2,059/mo
Zestimate® history
Owner options
List your home for rent
$2,059/mo
Rent Zestimate®
Find your next renter with Zillow Rental Manager. Plus, with online applications, you can quickly screen prospective tenants – for free.
$2,059/mo
Rent Zestimate®
Refinance and save
$3,526/mo
Est. payment
Refinancing to a lower rate could help reduce your monthly payments and save thousands over the life of the loan.
$3,526/mo
Est. payment
Explore your selling options
Work with a Zillow partner agent
Leverage their expertise and Zillow's premium Showcase listings to get your home seen by more buyers.
Get startedList with your own agent
Get your home in front of millions of buyers by listing it on Zillow.
Learn how to do itSell it yourself
Take full control of how buyers see your home on Zillow by listing For Sale by Owner (FSBO).
List your homeWhat's special
Bedroom features french doorsReclaimed barnwood flooringCustom log cabinEasy access laundry closetBreakfast barCovered breezewayOpen layout
Zillow last checked:
Listing updated:
Listed by:
James Sharpe,
SharpeWolf Realty
Bought with:
Marie Macon, 131711
ReLuTy Corp
Source: NWMLS as distributed by MLS GRID,MLS#: 2520237
Facts & features
Interior
Bedrooms & bathrooms
- Bedrooms: 1
- Bathrooms: 1
- 3/4 bathrooms: 1
- Main level bathrooms: 1
- Main level bedrooms: 1
Bedroom
- Description: Bedroom
- Level: Main
Bathroom three quarter
- Description: Bath
- Level: Main
Other
- Description: Loft
- Level: Second
Den office
- Level: Main
Dining room
- Description: Dining
- Level: Main
Entry hall
- Description: Entry
- Level: Main
Kitchen with eating space
- Description: Kitchen
- Level: Main
Living room
- Description: Living
- Level: Main
Heating
- Fireplace, Baseboard, Electric, Propane
Cooling
- Window Unit(s)
Appliances
- Included: Dishwasher, Dryer, Microwave, Refrigerator, Stove(s)/Range(s), Washer, Dishwasher(s), Dryer(s), Microwave(s), Refrigerator(s), Washer(s), Water Heater: Tankless, Water Heater Location: Kitchen
Features
- Ceiling Fan(s), Dining Room, Loft, Sauna
- Flooring: Hardwood
- Doors: French Doors
- Windows: Skylight(s)
- Basement: None
- Number of fireplaces: 1
- Fireplace features: Gas, Main Level: 1, Fireplace
Interior area
- Total structure area: 952
- Total interior livable area: 952 sqft
Property
Parking
- Total spaces: 4
- Parking features: Detached Carport, Driveway, Detached Garage, Off Street, RV Parking
- Has garage: Yes
- Has carport: Yes
- Covered spaces: 4
Features
- Levels: One
- Stories: 1
- Entry location: Main
- Patio & porch: Ceiling Fan(s), Dining Room, Fireplace, French Doors, Loft, Sauna, Skylight(s), Vaulted Ceiling(s), Water Heater, Wired for Generator
- Has view: Yes
- View description: Mountain(s), River, Territorial
- Has water view: Yes
- Water view: River
- Waterfront features: Medium Bank, Creek
- Frontage length: Waterfront Ft: 140
Lot
- Size: 0.73 Acres
- Features: Dead End Street, Open Lot, Paved, Cabana/Gazebo, Fenced-Fully, Gated Entry, Green House, High Speed Internet, Outbuildings, Outdoor Fireplace, Patio, Propane, RV Parking, Shop
- Topography: Level
- Residential vegetation: Fruit Trees, Garden Space
Details
- Parcel number: 32070800400800
- Zoning: A10
- Zoning description: Jurisdiction: County
- Special conditions: Standard
- Other equipment: Wired for Generator
Construction
Type & style
- Home type: SingleFamily
- Architectural style: Cabin,1 Story
- Property subtype: Single Family Residence
Materials
- Log
- Foundation: Poured Concrete
- Roof: Metal
Condition
- Very Good
- Year built: 1988
- Major remodel year: 1988
Utilities & green energy
- Electric: Company: Snohomish PUD
- Sewer: Septic Tank, Company: Septic
- Water: Individual Well, Private, Company: Private Well
- Utilities for property: Starlink
Community & HOA
Community
- Features: Trail(s)
- Subdivision: Oso
Location
- Region: Arlington
Financial & listing details
- Price per square foot: $614/sqft
- Tax assessed value: $554,000
- Annual tax amount: $4,784
- Date on market: 7/6/2026
- Cumulative days on market: 27 days
- Listing terms: Conventional
- Inclusions: Dishwasher(s), Dryer(s), Microwave(s), Refrigerator(s), Stove(s)/Range(s), Washer(s)
Price history
| Date | Event | Price |
|---|---|---|
| 7/2/2026 | Sold | $585,000-6.4%$614/sqft |
Source:  NWMLS as distributed by MLS GRID #2520237 Report a problem NWMLS as distributed by MLS GRID #2520237 Report a problem | ||
| 6/4/2026 | Pending sale | $625,000$657/sqft |
Source: NWMLS as distributed by MLS GRID #2520237 Report a problem | ||
| 5/8/2026 | Listed for sale | $625,000+57.8%$657/sqft |
Source: NWMLS as distributed by MLS GRID #2520237 Report a problem | ||
| 6/2/2017 | Sold | $395,950+355.6%$416/sqft |
Source: NWMLS as distributed by MLS GRID #1118789 Report a problem | ||
| 4/18/2012 | Sold | $86,900$91/sqft |
Source: NWMLS as distributed by MLS GRID #325177 Report a problem | ||
| 3/1/2012 | Listed for sale | $86,900-17.2%$91/sqft |
Source: Keller Williams Realty NWRE LLC Report a problem | ||
| 11/16/2011 | Listing removed | $104,900$110/sqft |
Source: Fannie Mae #266864 Report a problem | ||
| 11/9/2011 | Price change | $104,900-5.4%$110/sqft |
Source: Fannie Mae #266864 Report a problem | ||
| 10/5/2011 | Price change | $110,900-9.8%$116/sqft |
Source: Fannie Mae #266864 Report a problem | ||
| 9/9/2011 | Listed for sale | $123,000$129/sqft |
Source: Fannie Mae #266864 Report a problem | ||
| 8/27/2011 | Pending sale | $123,000$129/sqft |
Source: Fannie Mae #266864 Report a problem | ||
| 8/20/2011 | Listed for sale | $123,000-16.4%$129/sqft |
Source: Fannie Mae #266864 Report a problem | ||
| 3/25/2011 | Sold | $147,200$155/sqft |
Source: Public Record Report a problem | ||
Public tax history
| Year | Property taxes | Tax assessment |
|---|---|---|
| 2024 | $4,400 +3.1% | $554,000 +0.2% |
| 2023 | $4,270 +0.5% | $552,700 -3.5% |
| 2022 | $4,248 +10.7% | $572,500 +37.8% |
| 2021 | $3,838 +0.7% | $415,500 +9.4% |
| 2020 | $3,812 +5.9% | $379,900 +5.8% |
| 2019 | $3,599 | $359,000 +10.5% |
| 2018 | -- | $325,000 +56.6% |
| 2017 | $3,087 +57.6% | $207,500 +5.4% |
| 2016 | $1,959 | $196,800 +40.5% |
| 2015 | $1,959 -28.1% | $140,100 -24.6% |
| 2013 | $2,725 | $185,700 |
| 2012 | -- | -- |
| 2011 | -- | -- |
| 2010 | -- | -- |
| 2009 | -- | -- |
| 2008 | -- | -- |
| 2007 | -- | -- |
| 2002 | -- | -- |
| 2001 | $1,219 +26.6% | $158,500 +114.2% |
| 2000 | $963 | $74,000 |
Find assessor info on the county website
Neighborhood: Oso
Nearby homes
- $545,0003 bd2 ba1.2k sqft30621 223rd Ave NE, Arlington, WA 98223Sold
- $399,0002 bd1 ba646 sqft30710 223rd Ave NE, Arlington, WA 98223Pending

- $625,0002 bd1 ba1.1k sqft30722 223rd Ave NE, Arlington, WA 98223For Sale

- $640,0004 bd3 ba1.8k sqft22309 308th St NE, Arlington, WA 98223Sold
- $475,0003 bd1 ba1.1k sqft30113 Oso Loop Rd, Arlington, WA 98223Sold
- $710,0003 bd2 ba1.9k sqft31020 223rd Ave NE, Arlington, WA 98223Sold
- $335,0002 bd1 ba1k sqft30026 Oso Loop Rd, Arlington, WA 98223Sold
- $480,0002 bd1 ba872 sqft30212 Lake Cavanaugh Rd, Arlington, WA 98223Sold
Nearby schools
GreatSchools rating
- 6/10Eagle Creek Elementary SchoolGrades: K-5Distance: 10 mi
- 4/10Post Middle SchoolGrades: 6-8Distance: 10 mi
- 8/10Arlington High SchoolGrades: 9-12Distance: 11.3 mi
Get a cash offer in 3 minutes
Find out how much your home could sell for in as little as 3 minutes with a no-obligation cash offer.
Estimated market value
$586,500
Get a cash offer in 3 minutes
Find out how much your home could sell for in as little as 3 minutes with a no-obligation cash offer.
Estimated market value
$586,500
- Washington
- Snohomish County
- Arlington
- 98223
- Oso
- 30508 223rd Avenue NE
Nearby cities
Nearby neighborhoods
Nearby zip codes
Other Arlington Topics
