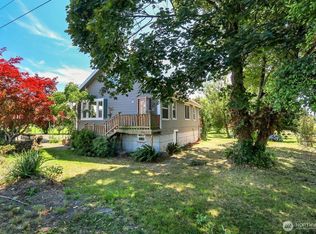
Escape to your own creekside retreat! Nestled on nearly half an acre with beautiful frontage on picturesque Deer Creek, this charming 2-bedroom, 1-bathroom home offers the peaceful Pacific Northwest lifestyle you've been dreaming of. Inside, the cozy cabin feel shines with a warm wood-burning stove, skylights that fill the space with natural light, and easy-care laminate and vinyl plank flooring throughout. Step outside and the property truly comes alive — listen to the soothing sounds of the creek, gather with friends around the fire pit under mature evergreens, and enjoy plenty of room for gardening. A fantastic detached workshop with electricity is ready for your projects, hobbies, or extra storage, and there's dedicated RV parking for all your adventure toys. The possibilities here are endless — make it your full-time residence, the perfect summer cabin, a hunting cabin basecamp for exploring the great outdoors, or take advantage of its potential for second income as a short-term rental. All of this in a serene wooded setting just 15 minutes from downtown Arlington's shops, restaurants, and services — the perfect balance of tranquility and convenience. Creekside properties at this price point don't come along often. Bring your vision and make this peaceful riverside haven yours — don't miss this opportunity!
Pending
Listed by: RE/MAX Gateway • Kimberly Whitehead
$399,000
30710 223rd Avenue NE, Arlington, WA 98223
2beds
646sqft
:
Get pre-qualified$2,434/mo
Single Family Residence
Built in 1963
0.47 Acres Lot
$395,000 Zestimate®
$618/sqft
$-- HOA
What's special
Warm wood-burning stoveDedicated rv parkingNearly half an acreSerene wooded settingCozy cabin feelCreekside retreat
- 23 days |
- 1,674 |
- 166 |
Likely to sell faster than
Zillow last checked:
Listing updated:
Listed by:
Kimberly Whitehead,
RE/MAX Gateway,
Kelli Lang,
RE/MAX Gateway
Source: NWMLS as distributed by MLS GRID,MLS#: 2557390
Facts & features
Interior
Bedrooms & bathrooms
- Bedrooms: 2
- Bathrooms: 1
- Full bathrooms: 1
- Main level bathrooms: 1
- Main level bedrooms: 2
Primary bedroom
- Level: Main
Bedroom
- Level: Main
Bathroom full
- Level: Main
Entry hall
- Level: Main
Living room
- Level: Main
Utility room
- Level: Main
Heating
- Fireplace, Wall Furnace, Electric, Wood
Cooling
- None
Appliances
- Included: Dryer, Refrigerator, Stove(s)/Range(s), Washer, Dryer(s), Refrigerator(s), Washer(s)
Features
- Ceiling Fan(s)
- Flooring: Laminate, Vinyl Plank
- Windows: Dbl Pane/Storm Window, Skylight(s)
- Basement: None
- Number of fireplaces: 1
- Fireplace features: Wood Burning, Main Level: 1, Fireplace
Interior area
- Total structure area: 646
- Total interior livable area: 646 sqft
Property
Parking
- Parking features: Driveway, RV Parking
Features
- Levels: One
- Stories: 1
- Entry location: Main
- Patio & porch: Ceiling Fan(s), Dbl Pane/Storm Window, Fireplace, Skylight(s)
- Has view: Yes
- View description: River, Territorial
- Has water view: Yes
- Water view: River
Lot
- Size: 0.47 Acres
- Dimensions: 150 x 100 x 137 x 80
- Features: Dead End Street, Paved, Secluded, Deck, Outbuildings, RV Parking
Details
- Parcel number: 32070800400600
- Zoning: A10
- Special conditions: Standard
Construction
Type & style
- Home type: SingleFamily
- Architectural style: 1 Story
- Property subtype: Single Family Residence
Materials
- Wood Siding
- Roof: Torch Down
Condition
- Year built: 1963
Utilities & green energy
- Electric: Company: Snohomish County PUD
- Sewer: Septic Tank, Company: Septic1000 Gal Tank/No As Built Recrded
- Water: Individual Well, Company: Well
Community & HOA
Community
- Subdivision: Oso
Location
- Region: Arlington
Financial & listing details
- Price per square foot: $618/sqft
- Tax assessed value: $321,800
- Annual tax amount: $2,888
- Date on market: 7/20/2026
- Cumulative days on market: 24 days
- Listing terms: Conventional,FHA,USDA Loan,VA Loan
- Inclusions: Dryer(s), Refrigerator(s), Stove(s)/Range(s), Washer(s)
Estimated market value
$395,000
$375,000 - $415,000
$2,253/mo
Price history
| Date | Event | Price |
|---|---|---|
| 7/28/2026 | Pending sale | $399,000$618/sqft |
Source:  NWMLS as distributed by MLS GRID #2557390 Report a problem NWMLS as distributed by MLS GRID #2557390 Report a problem | ||
| 7/20/2026 | Listed for sale | $399,000+2.3%$618/sqft |
Source: NWMLS as distributed by MLS GRID #2557390 Report a problem | ||
| 8/7/2025 | Sold | $390,000-2.5%$604/sqft |
Source: NWMLS as distributed by MLS GRID #2406164 Report a problem | ||
| 7/25/2025 | Pending sale | $399,950$619/sqft |
Source: NWMLS as distributed by MLS GRID #2406164 Report a problem | ||
| 7/11/2025 | Listed for sale | $399,950+56.8%$619/sqft |
Source: NWMLS as distributed by MLS GRID #2406164 Report a problem | ||
| 3/9/2018 | Listing removed | $255,000$395/sqft |
Source: John L Scott Real Estate #1235302 Report a problem | ||
| 1/20/2018 | Listed for sale | $255,000+155.3%$395/sqft |
Source: John L Scott Real Estate #1235302 Report a problem | ||
| 11/30/2012 | Sold | $99,900$155/sqft |
Source: NWMLS as distributed by MLS GRID #394335 Report a problem | ||
| 8/29/2012 | Pending sale | $99,900$155/sqft |
Source: Windermere Real Estate/Arlington #394335 Report a problem | ||
| 8/17/2012 | Listed for sale | $99,900+11%$155/sqft |
Source: Windermere Real Estate/Arlington #394335 Report a problem | ||
| 10/27/2004 | Sold | $90,000+14.6%$139/sqft |
Source: NWMLS as distributed by MLS GRID #24122740 Report a problem | ||
| 9/2/1999 | Sold | $78,500$122/sqft |
Source: Public Record Report a problem | ||
Public tax history
| Year | Property taxes | Tax assessment |
|---|---|---|
| 2024 | $355 -0.1% | $321,800 +0.6% |
| 2023 | $356 -86.1% | $320,000 -3.9% |
| 2022 | $2,555 +19.5% | $333,100 +50% |
| 2021 | $2,139 +6.8% | $222,100 +16.2% |
| 2020 | $2,002 +8.5% | $191,100 +8.8% |
| 2019 | $1,846 | $175,700 +18% |
| 2018 | -- | $148,900 +56.4% |
| 2017 | $1,478 +9.5% | $95,200 +6% |
| 2016 | $1,350 | $89,800 -4.5% |
| 2015 | $1,350 -12.5% | $94,000 -7.7% |
| 2013 | $1,543 | $101,800 |
| 2012 | -- | -- |
| 2011 | -- | -- |
| 2010 | -- | -- |
| 2009 | -- | -- |
| 2008 | -- | -- |
| 2007 | -- | -- |
| 2002 | -- | -- |
| 2001 | $708 +18.1% | $90,600 +103.1% |
| 2000 | $599 | $44,600 |
Find assessor info on the county website
Monthly payment
Est. payment
Payment breakdown
Explore the cost of this home by adjusting the details. Changes won't be saved.Climate risks
Neighborhood: Oso
Nearby schools
GreatSchools rating
- 6/10Eagle Creek Elementary SchoolGrades: K-5Distance: 10 mi
- 4/10Post Middle SchoolGrades: 6-8Distance: 10 mi
- 8/10Arlington High SchoolGrades: 9-12Distance: 11.4 mi
Schools provided by the listing agent
- Elementary: Eagle Creek Elem
- Middle: Post Mid
- High: Arlington High
Source: NWMLS as distributed by MLS GRID. This data may not be complete. We recommend contacting the local school district to confirm school assignments for this home.
- $625,0002 bd1 ba1.1k sqft30722 223rd Ave NE, Arlington, WA 98223For Sale

- $545,0003 bd2 ba1.2k sqft30621 223rd Ave NE, Arlington, WA 98223Sold
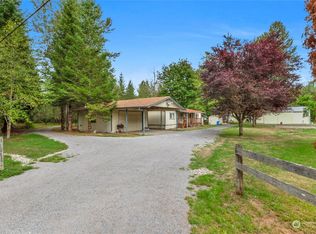
- $640,0004 bd3 ba1.8k sqft22309 308th St NE, Arlington, WA 98223Sold
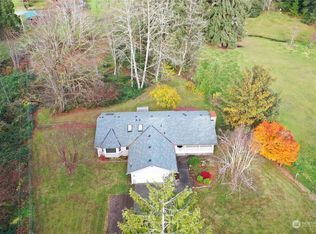
- $585,0001 bd1 ba952 sqft30508 223rd Ave NE, Arlington, WA 98223Sold
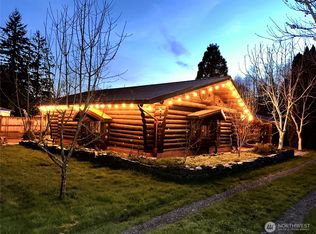
- $710,0003 bd2 ba1.9k sqft31020 223rd Ave NE, Arlington, WA 98223Sold
- $475,0003 bd1 ba1.1k sqft30113 Oso Loop Rd, Arlington, WA 98223Sold
- $480,0002 bd1 ba872 sqft30212 Lake Cavanaugh Rd, Arlington, WA 98223Sold
- $335,0002 bd1 ba1k sqft30026 Oso Loop Rd, Arlington, WA 98223Sold
A local agent can set up tours, give advice and negotiate with sellers.
Similar homes
- $375,0002 bd1 ba396 sqftAfn #7702230219, Arlington, WA 98223Active
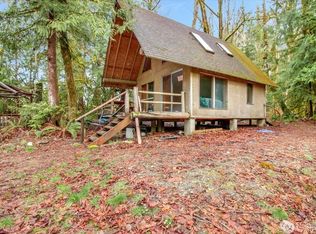 MLS ID #2485764, Sonya E. Blacker. NWMLS as distributed by MLS GRID
 - $479,0001 bd1 ba884 sqft320 Pioneer Highway E, Arlington, WA 98223Active
 MLS ID #2562882, Mickie Lee Barnett. NWMLS as distributed by MLS GRID
 - $444,9001 bd1 ba680 sqftLake Cav Sub Div 2, Mount Vernon, WA 98274Active
 MLS ID #2521628, Greta Geivett. NWMLS as distributed by MLS GRID
 - $--2 bd1 ba664 sqft49101 Sauk Prairie Rd, Darrington, WA 98241Auction
 Auction.com 1
 - $425,9502 bd1 ba912 sqftRiver 'n Forest, Granite Falls, WA 98252ActiveMLS ID #2565624, Matthew J McEnany. NWMLS as distributed by MLS GRID
- $499,9502 bd2 ba796 sqftHillman's Lake Ki Waterfront Add., Arlington, WA 98223ActiveMLS ID #2527576, Jennifer J. Summa. NWMLS as distributed by MLS GRID
- $--1 bd1 ba515 sqft42092 Cape Horn Dr, Concrete, WA 98237AuctionAuction.com 1
- $425,0002 bd2 ba864 sqftRiver 'n Forest Div 4, Granite Falls, WA 98252ActiveMLS ID #2548082, Meghan Ferguson. NWMLS as distributed by MLS GRID
- $355,0003 bd2 ba924 sqft42129 Pine Street, Concrete, WA 98237ActiveMLS ID #2551544, Mariaelena E. Mendoza. NWMLS as distributed by MLS GRID
- $299,9002 bd1 ba672 sqft8811 State Route 92, Granite Falls, WA 98252ActiveMLS ID #2549506, Judson J. Poeschel. NWMLS as distributed by MLS GRID
- $465,0001 bd1 ba900 sqft22032 N River Dr, Granite Falls, WA 98252For Sale By OwnerFSBO-Online.com
- $482,0003 bd1 ba922 sqftLakewood Commons, Marysville, WA 98271ActiveMLS ID #2538840, Ricardo Rincon. NWMLS as distributed by MLS GRID
- $498,0002 bd1 ba667 sqft6412 79th Place NE, Marysville, WA 98270ActiveMLS ID #2515107, Gerald L. McClinton. NWMLS as distributed by MLS GRID
- $532,5003 bd2 ba908 sqft7713 63rd Street NE, Marysville, WA 98270ActiveMLS ID #2519508, Nickole Ramsey. NWMLS as distributed by MLS GRID
