Skip main navigation
Sold for $2,999,500
  • $2,999,500

    30508 N 64TH Street, Cave Creek, AZ 85331

    5beds
    5,653sqft
    Single Family Residence
    Built in 2018
    1.12 Acres Lot
    $2,995,000 Zestimate®
    $531/sqft
    $7,606 Estimated rent

    Home value

    $2,995,000

    $2.73M - $3.26M

    $7,606/mo

    Zestimate® history
    Loading
    Loading...

    Owner options

    List your home for rent

    $7,606/mo

    Rent Zestimate®

    Find your next renter with Zillow Rental Manager. Plus, with online applications, you can quickly screen prospective tenants – for free.

    Learn more

    $7,606/mo

    Rent Zestimate®

    Refinance and save

    $13,706/mo

    Est. payment

    Refinancing to a lower rate could help reduce your monthly payments and save thousands over the life of the loan.

    See today's rates

    $13,706/mo

    Est. payment

    Explore your selling options

    Work with a Zillow partner agent

    Leverage their expertise and Zillow's premium Showcase listings to get your home seen by more buyers.

    Get started

    List with your own agent

    Get your home in front of millions of buyers by listing it on Zillow.

    Learn how to do it

    Sell it yourself

    Take full control of how buyers see your home on Zillow by listing For Sale by Owner (FSBO).

    List your home

    What's special

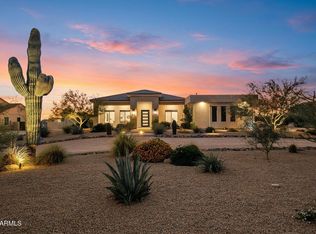
    If you are looking for a sanctuary, this may be the home for you. When you walk in the door, your cares melt away. Every detail custom designed to bring calm and serenity. Listen to the rhythms of the desert or curate your own with surround sound throughout the home. This turnkey property has everything you need to entertain, work, and play. The resort style backyard has a hot tub and heated pool with fountains and fire tables to wow your guests. The gym and oversized office make productivity and healthy living a breeze. All of this, just minutes away from everything that North Scottsdale has to offer. Exceptional finishes and privacy, all without sacrificing convenience. This beautifully appointed home can be sold with furnishings on a separate bill of sale, making your move effortless. Exceptional Features Include: Primary Suite: Features a jetted tub with a see-through fireplace, his and hers walk-in closets, safe room, and laundry. Wine Enthusiast's Dream: Savor your finest vintages in the temperature-controlled wine cellar or beverage center, complete with marble countertops, dual drawer refrigerators, and two built-in ice and water dispensers. Gourmet Kitchen: The main kitchen is a chef's delight, showcasing white marble countertops, an island with stunning leathered granite, built-in appliances, a walk-in pantry, and a convenient pass-through window to the outdoor patio. Entertainment Haven: Host unforgettable gatherings in the resort-style backyard, boasting a reflection fountain, a sparkling pool, a sunken hot tub, and an outdoor kitchen with a fire table. Enjoy the seamless indoor/outdoor living experience facilitated by the impressive 20-foot pocket door. Custom Interiors: The great room features high ceilings with faux wood beams, custom pendant lighting, a striking gas fireplace with stone veneer and fiberoptic twinkling lights, and engineered wood floors. Executive Office: A spacious executive office accommodates two workspaces, perfect for those working from home. Pet Paradise: Pamper your pets in the dedicated dog room with a shower, leading to an outdoor dog run enclosed by block walls with deep footers and a steel mesh view fence. Smart Home Features: Enjoy the convenience of motorized shades both indoors and outdoors, wood casement double-pane windows, and comprehensive home automation systems. Energy Efficiency: Benefit from spray foam insulation, three tankless water heaters, whole house filtration, soft water system, hot water recirculation, and three HVAC units with air scrubbers and humidifiers. Safety and Security: Peace of mind is ensured with surveillance cameras, an alarm system, fire sprinklers, and a 500-gallon LP tank. Garage and Storage: The oversized three-car garage includes an electric vehicle charger and a storage room, providing ample space for all your needs. This magnificent property offers breathtaking sunset views from almost every room, mature date palm trees, a large artificial grass area, a stereo system, and a misting system for year-round outdoor enjoyment. This spectacular estate embodies the essence of luxury living and is a must-see for those seeking the finest in desert living. Experience the epitome of luxury in Cave Creek.

    Zillow last checked:

    Listing updated:

    Listed by:

    Christopher J Taege 480-619-7686,

    Compass,

    Jennifer Taege 602-663-0174,

    Compass

    Bought with:

    Non-Represented Buyer

    Non-MLS Office

    Source: ARMLS,MLS#: 6813357MLS Logo

    Facts & features

    Interior

    Bedrooms & bathrooms
    • Bedrooms: 5
    • Bathrooms: 5
    • Full bathrooms: 4
    • 1/2 bathrooms: 1
    Heating
    • Electric
    Cooling
    • Central Air, Ceiling Fan(s), ENERGY STAR Qualified Equipment, Programmable Thmstat
    Appliances
    • Included: Dryer, Washer, Refrigerator, Built-in Microwave, Dishwasher, Disposal, Gas Range, Gas Oven, Water Purifier
    • Laundry: Inside
    Features
    • Vaulted Ceiling(s), Kitchen Island, Pantry, 2 Master Baths, Full Bth Master Bdrm, Separate Shwr & Tub
    • Flooring: Carpet, Tile, Wood
    • Windows: Double Pane Windows, Mechanical Sun Shds
    • Has basement: No
    • Number of fireplaces: 3
    • Fireplace features: Fire Pit, Other, Exterior Fireplace, Living Room, Master Bedroom
    Interior area
    • Total structure area: 5,653
    • Total interior livable area: 5,653 sqft

    Property

    Parking
    • Total spaces: 3
    • Parking features: RV Access/Parking, RV Gate, Garage Door Opener, Extended Length Garage, Direct Access, Storage
    • Garage spaces: 3
    Features
    • Stories: 1
    • Patio & porch: Covered, Patio
    • Exterior features: Misting System, Built-in Barbecue
    • Has private pool: Yes
    • Pool features: Heated
    • Has spa: Yes
    • Spa features: Heated, Private
    • Fencing: Partial
    Lot
    • Size: 1.12 Acres
    • Features: Sprinklers In Rear, Sprinklers In Front, Desert Back, Desert Front, Synthetic Grass Back
    Details
    • Additional structures: Gazebo
    • Parcel number: 21145189B
    • Other equipment: Intercom
    • Horses can be raised: Yes

    Construction

    Type & style
    • Home type: SingleFamily
    • Property subtype: Single Family Residence
    Materials
    • Stucco, Wood Frame, Painted
    • Roof: Tile,Concrete
    Condition
    • Year built: 2018
    Details
    • Builder name: Homeowner Custom Build

    Utilities & green energy

    • Sewer: Septic Tank
    • Water: City Water
    Green energy
    • Water conservation: Tankless Ht Wtr Heat, Recirculation Pump

    Community & HOA

    Community
    • Security: Fire Sprinkler System
    • Subdivision: Custom Luxury Home
    HOA
    • Has HOA: No
    • Services included: No Fees
    Location
    • Region: Cave Creek

    Financial & listing details

    • Price per square foot: $531/sqft
    • Tax assessed value: $1,804,300
    • Annual tax amount: $3,544
    • Date on market: 1/7/2026
    • Cumulative days on market: 257 days
    • Listing terms: Cash,Conventional,1031 Exchange,VA Loan
    • Ownership: Fee Simple

    Price history

    DateEventPrice
    1/2/2026Sold$2,999,500+0.2%$531/sqft
    Source: ARMLS #6813357 Report a problem
    5/11/2025Pending sale$2,995,000$530/sqft
    Source: ARMLS #6813357 Report a problem
    4/24/2025Listed for sale$2,995,000$530/sqft
    Source: ARMLS #6813357 Report a problem
    4/3/2025Pending sale$2,995,000$530/sqft
    Source: ARMLS #6813357 Report a problem
    1/31/2025Listed for sale$2,995,000$530/sqft
    Source: ARMLS #6813357 Report a problem
    1/31/2025Listing removed$2,995,000$530/sqft
    Source: ARMLS #6730262 Report a problem
    10/27/2024Price change$2,995,000-1.8%$530/sqft
    Source: ARMLS #6730262 Report a problem
    8/8/2024Listed for sale$3,050,000+1.7%$540/sqft
    Source: ARMLS #6730262 Report a problem
    12/13/2023Listing removed--
    Source: ARMLS #6410665 Report a problem
    6/3/2022Listed for sale$3,000,000+2400%$531/sqft
    Source: ARMLS #6410665 Report a problem
    7/7/2016Sold$120,000$21/sqft
    Source: Public Record Report a problem

    Public tax history

    YearProperty taxesTax assessment
    2025$3,763 +14.3%$180,430 -1.9%
    2024$3,293 +2.4%$183,950 +116.4%
    2023$3,217 -3.2%$85,005 -26.4%
    2022$3,322 -23%$115,530 +7.1%
    2021$4,315 +2.9%$107,850 +9.9%
    2020$4,192 +484.2%$98,110 +1%
    2019$718 $97,130 +482.8%
    2018$718 +3.3%$16,665 -6.6%
    2017$694 $17,835
    Find assessor info on the county website

    Neighborhood: 85331

    Nearby schools

    GreatSchools rating
    Schools provided by the listing agent
    • Elementary: Desert Sun Academy
    • Middle: Sonoran Trails Middle School
    • High: Cactus Shadows High School
    • District: Cave Creek Unified District

    Source: ARMLS. This data may not be complete. We recommend contacting the local school district to confirm school assignments for this home.

    Get a cash offer in 3 minutes
    Find out how much your home could sell for in as little as 3 minutes with a no-obligation cash offer.
    Estimated market value
    $2,995,000
    Get a cash offer in 3 minutes
    Find out how much your home could sell for in as little as 3 minutes with a no-obligation cash offer.
    Estimated market value
    $2,995,000