Stunning custom home designed for elevated indoor-outdoor living in an exceptional Scottsdale-area location. A fully disappearing wall of glass opens the main living space to a resort-style backyard with a sparkling pool and Baja step, putting green, outdoor fireplace, built-in BBQ, outdoor shower and roll-down patio shade.
Inside, enjoy GE Monogram appliances, custom cabinetry, designer window treatments, tile flooring, integrated surround sound and a whole-home water filtration system. The fully fenced property also offers RV parking with a double gate.
Tucked on a quiet street just minutes from Scottsdale Quarter, Kierland Commons, Whole Foods and AJ's - offering the Scottsdale lifestyle and convenience with the benefit of Cave Creek taxes.
For sale
$1,950,000
30424 N 64TH Street, Cave Creek, AZ 85331
4beds
3,748sqft
Single Family Residence
Built in 2020
1.1 Acres Lot
$-- Zestimate®
$520/sqft
$-- HOA
What's special
Outdoor showerOutdoor fireplaceFully fenced propertyWhole-home water filtration systemIntegrated surround soundRoll-down patio shadePutting green
- 7 days
- 699
- 59
Likely to sell faster than
Zillow last checked:
Listing updated:
Listed by:
David Arustamian 480-209-2615,
Russ Lyon Sotheby's International Realty
Source: ARMLS,MLS#: 7084141
Facts & features
Interior
Bedrooms & bathrooms
- Bedrooms: 4
- Bathrooms: 4
- Full bathrooms: 3
- 1/2 bathrooms: 1
Heating
- Electric
Cooling
- HVAC SEER Rating, Ceiling Fan(s), ENERGY STAR Qualified Equipment, Programmable Thmstat
Appliances
- Included: Dryer, Washer, Water Softener Owned, Refrigerator, Built-in Microwave, Dishwasher, Disposal, Gas Range
- Laundry: Gas Dryer Hookup, Engy Star (See Rmks)
Features
- Pantry, High Speed Internet, Smart Home, Granite Counters, Double Vanity, Eat-in Kitchen, 9+ Flat Ceilings, No Interior Steps, Kitchen Island, Full Bth Master Bdrm, Separate Shwr & Tub
- Flooring: Tile
- Windows: Low Emissivity Windows, Double Pane Windows, ENERGY STAR Qualified Windows
- Has basement: No
- Has fireplace: No
Interior area
- Total structure area: 3,748
- Total interior livable area: 3,748 sqft
Property
Parking
- Total spaces: 8
- Parking features: RV Access/Parking, Garage Door Opener, Extended Length Garage, Direct Access, Circular Driveway, Side Vehicle Entry
- Garage spaces: 4
- Uncovered spaces: 4
Accessibility
- Accessibility features: Bath Roll-In Shower, Accessible Hallway(s)
Features
- Stories: 1
- Patio & porch: Covered, Patio
- Exterior features: Built-in Barbecue
- Has private pool: Yes
- Pool features: Outdoor Pool
- Spa features: None
- Fencing: Block,Wrought Iron
- Has view: Yes
- View description: Mountain(s)
Lot
- Size: 1.1 Acres
- Features: East/West Exposure, Sprinklers In Front, Desert Front, Auto Timer H2O Front
Details
- Parcel number: 21145181E
- Special conditions: Owner/Agent
- Horses can be raised: Yes
- Horse amenities: Other, See Remarks
Construction
Type & style
- Home type: SingleFamily
- Architectural style: Contemporary
- Property subtype: Single Family Residence
Materials
- Spray Foam Insulation, Synthetic Stucco, Stucco, Wood Frame, Ducts Professionally Air-Sealed
- Roof: Tile
Condition
- Year built: 2020
Details
- Builder name: Custom City Homes
Utilities & green energy
- Sewer: Septic Tank
- Utilities for property: Propane
Green energy
- Energy efficient items: Energy Audit, Multi-Zones
Community & HOA
Community
- Security: Fire Sprinkler System, Security System Owned
- Subdivision: County Island
HOA
- Has HOA: No
- Services included: No Fees
Location
- Region: Cave Creek
Financial & listing details
- Price per square foot: $520/sqft
- Tax assessed value: $1,289,100
- Annual tax amount: $2,475
- Date on market: 10/19/2026
- Cumulative days on market: 7 days
- Listing terms: VA Loan,Cash,Conventional
- Ownership: Fee Simple
- Road surface type: Unimproved
Estimated market value
Not available
Estimated sales range
Not available
Not available
Price history
| Date | Event | Price |
|---|---|---|
| 10/20/2026 | Listed for sale | $1,950,000+81.4%$520/sqft |
Source:  ARMLS #7084141 Report a problem | ||
| 12/15/2020 | Sold | $1,075,000$287/sqft |
Source: Public Record Report a problem | ||
Public tax history
| Year | Property taxes | Tax assessment |
|---|---|---|
| 2025 | $2,257 -0.2% | $128,910 -3.6% |
| 2024 | $2,262 +2.4% | $133,760 +129.1% |
| 2023 | $2,210 -3.2% | $58,391 -29.6% |
| 2022 | $2,282 | $83,000 +229.4% |
| 2021 | -- | $25,200 |
Find assessor info on the county website
Monthly payment
Est. payment
Payment breakdown
Explore the cost of this home by adjusting the details. Changes won't be saved.Climate risks
Neighborhood: 85331
Nearby schools
Schools provided by the listing agent
- Elementary: Lone Mountain Elementary School
- Middle: Sonoran Trails Middle School
- High: Cactus Shadows High School
- District: Cave Creek Unified District
Source: ARMLS. This data may not be complete. We recommend contacting the local school district to confirm school assignments for this home.

Similar homes
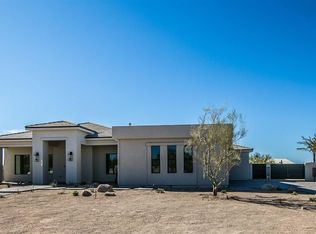
- $1,990,0004 bd5 ba4.5k sqft5716 E MILTON Drive, Cave Creek, AZ 85331For Sale
 MLS ID #7054489, Tony Scaffide, Russ Lyon Sotheby's International Realty. ARMLS
- $1,400,0004 bd4 ba3.5k sqft30611 N 64TH Street, Cave Creek, AZ 85331For Sale
 MLS ID #7081364, Christopher J Taege, Compass. ARMLS
- $1,699,0004 bd3 ba2.9k sqft6019 E WILDCAT Drive, Cave Creek, AZ 85331For Sale
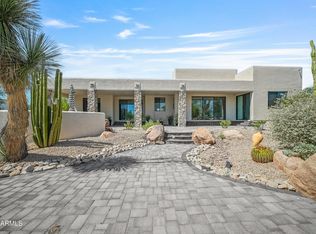 MLS ID #7077968, Paulie Fabian, HomeSmart. ARMLS
- $2,000,0005 bd5 ba4.6k sqft5430 E PALO BREA Lane, Cave Creek, AZ 85331For Sale
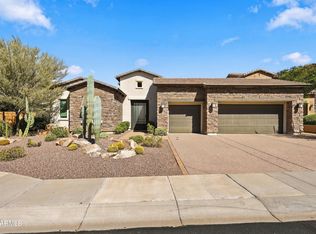 MLS ID #7096437, David Newman, Real Broker. ARMLS
