Come fall in love with 30509 Ednil Dr, a sprawling midcentury modern ranch, perfectly situated in a prime Bay Village location! Located on a highly desirable street on the western end of Bay Village, this beautifully maintained 3-bedroom, 2-bath midcentury ranch offers space, character, and charm. Gorgeous landscaping sets the tone as you arrive. Step into the light-filled foyer and discover an updated eat-in kitchen featuring Timberdoodle cabinets, granite countertops, a farmhouse sink, a cozy woodburning fireplace, and a massive walk-in pantry—plus all appliances included! Host with ease in the formal dining room, then relax in the spacious family room with hardwood floors and a gas fireplace. The living room is a showstopper with vaulted beamed ceilings, built-ins, and a large picture window framing the scenic backyard. The primary suite is a peaceful retreat with dual closets and an ensuite bath with a walk-in shower. Two additional bedrooms with hardwood floors and a second full bath complete the main living area. An oversized 2-car attached garage opens to a laundry room offering plenty of storage. Enjoy your morning coffee or unwind in the evening on the large screened-in porch overlooking the expansive, private backyard. Just minutes from Lake Erie, award-winning schools, parks, shops, dining, and easy highway access. One year home warranty included for your peace of mind. Schedule your showing today—and don’t forget to ask your Realtor for the full list of updates!
Closed
$540,000
30509 Ednil Dr, Bay Village, OH 44140
3beds
2,372sqft
Single Family Residence
Built in 1963
0.42 Acres Lot
$566,300 Zestimate®
$228/sqft
$2,721 Estimated rent
Home value
$566,300
$515,000 - $623,000
$2,721/mo
Zestimate® history
Owner options
List your home for rent
$2,721/mo
Rent Zestimate®
Find your next renter with Zillow Rental Manager. Plus, with online applications, you can quickly screen prospective tenants – for free.
$2,721/mo
Rent Zestimate®
Refinance and save
$3,786/mo
Est. payment
Refinancing to a lower rate could help reduce your monthly payments and save thousands over the life of the loan.
$3,786/mo
Est. payment
Explore your selling options
Work with a Zillow partner agent
Leverage their expertise and Zillow's premium Showcase listings to get your home seen by more buyers.
Get startedList with your own agent
Get your home in front of millions of buyers by listing it on Zillow.
Learn how to do itSell it yourself
Take full control of how buyers see your home on Zillow by listing For Sale by Owner (FSBO).
List your homeWhat's special
Gas fireplaceSpacious family roomLarge picture windowHighly desirable streetPrimary suiteGranite countertopsLight-filled foyer
Zillow last checked:
Listing updated:
Listed by:
Amy K Margiotti amymargiotti@howardhanna.com440-221-8657,
Howard Hanna
Bought with:
Jill Hensel, 2016003499
Howard Hanna
Source: MLS Now,MLS#: 5122009Originating MLS: Akron Cleveland Association of REALTORS
Facts & features
Interior
Bedrooms & bathrooms
- Bedrooms: 3
- Bathrooms: 2
- Full bathrooms: 2
- Main level bathrooms: 2
- Main level bedrooms: 3
Primary bedroom
- Level: First
Bedroom
- Level: First
Bedroom
- Level: First
Primary bathroom
- Level: First
Dining room
- Level: First
Eat in kitchen
- Level: First
Entry foyer
- Level: First
Family room
- Level: First
Laundry
- Level: First
Living room
- Level: First
Heating
- Forced Air, Fireplace(s)
Cooling
- Central Air
Appliances
- Included: Dryer, Dishwasher, Microwave, Range, Refrigerator, Washer
Features
- Entrance Foyer, Eat-in Kitchen, Granite Counters, Kitchen Island, Vaulted Ceiling(s)
- Basement: Crawl Space
- Number of fireplaces: 2
- Fireplace features: Gas, Wood Burning
Interior area
- Total structure area: 2,372
- Total interior livable area: 2,372 sqft
- Finished area above ground: 2,372
Property
Parking
- Parking features: Attached, Garage
- Attached garage spaces: 2
Features
- Levels: One
- Stories: 1
- Patio & porch: Enclosed, Patio, Porch, Screened
Lot
- Size: 0.42 Acres
Details
- Parcel number: 20138026
- Special conditions: Standard
Construction
Type & style
- Home type: SingleFamily
- Architectural style: Ranch
- Property subtype: Single Family Residence
Materials
- Brick, Wood Siding
- Roof: Asphalt,Fiberglass
Condition
- Year built: 1963
Details
- Warranty included: Yes
Utilities & green energy
- Sewer: Public Sewer
- Water: Public
Community & HOA
Community
- Subdivision: Ednil Drive
HOA
- Has HOA: No
Location
- Region: Bay Village
Financial & listing details
- Price per square foot: $228/sqft
- Tax assessed value: $444,600
- Annual tax amount: $9,882
- Date on market: 5/14/2025
- Cumulative days on market: 2 days
- Listing agreement: Exclusive Right To Sell
- Listing terms: Cash,Conventional
Price history
| Date | Event | Price |
|---|---|---|
| 6/4/2025 | Sold | $540,000+13.7%$228/sqft |
Source: MLS Now #5122009 Report a problem | ||
| 5/16/2025 | Pending sale | $475,000$200/sqft |
Source: MLS Now #5122009 Report a problem | ||
| 5/14/2025 | Listed for sale | $475,000+108.8%$200/sqft |
Source: MLS Now #5122009 Report a problem | ||
| 9/6/2000 | Sold | $227,500$96/sqft |
Source:  MLS Now #1009272 Report a problem MLS Now #1009272 Report a problem | ||
Public tax history
| Year | Property taxes | Tax assessment |
|---|---|---|
| 2025 | $9,891 +0.1% | $155,610 |
| 2024 | $9,881 +9.3% | $155,610 +27.3% |
| 2023 | $9,044 +0.1% | $122,220 |
| 2022 | $9,035 +10.4% | $122,220 |
| 2021 | $8,187 +6.6% | $122,220 +17% |
| 2020 | $7,681 -7.9% | $104,480 |
| 2019 | $8,338 +11.9% | $104,480 |
| 2018 | $7,450 +11.3% | $104,480 +20.1% |
| 2017 | $6,694 +7.6% | $86,980 |
| 2016 | $6,220 | $86,980 |
| 2015 | $6,220 +4.7% | $86,980 +8% |
| 2014 | $5,940 +1.2% | $80,540 |
| 2013 | $5,871 +4.7% | $80,540 +1.7% |
| 2012 | $5,606 +1.1% | $79,180 -1.4% |
| 2011 | $5,543 +0% | $80,330 |
| 2010 | $5,542 +8.1% | $80,330 |
| 2009 | $5,127 -0.1% | $80,330 -2% |
| 2008 | $5,130 +2% | $81,970 |
| 2007 | $5,028 -11.5% | $81,970 |
| 2006 | $5,684 +13.4% | $81,970 +11.5% |
| 2005 | $5,012 +2.1% | $73,540 |
| 2004 | $4,907 +1.6% | $73,540 |
| 2003 | $4,829 +14.9% | $73,540 +13.5% |
| 2002 | $4,205 -50.5% | $64,790 |
| 2001 | $8,494 | $64,790 |
| 2000 | $8,494 | $64,790 |
Find assessor info on the county website
Neighborhood: 44140
Nearby homes
- $606,9004 bd2 ba3k sqft30505 Ednil Dr, Bay Village, OH 44140Off Market
- $500,0004 bd2 ba3.3k sqft30513 Ednil Dr, Bay Village, OH 44140Sold
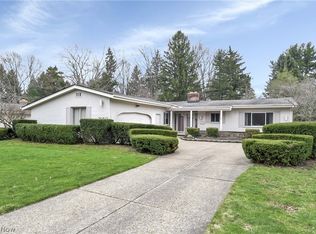
- $526,7003 bd2 ba2.1k sqft30429 Ednil Dr, Bay Village, OH 44140Off Market
- $557,5003 bd2 ba2.9k sqft30517 Ednil Dr, Bay Village, OH 44140Off Market
- $532,1003 bd2 ba2.1k sqft400 Tanglewood Ln, Bay Village, OH 44140Off Market
- $541,2004 bd3 ba3.1k sqft30419 Ednil Dr, Bay Village, OH 44140Off Market
- $591,1004 bd2 ba2.5k sqft30521 Ednil Dr, Bay Village, OH 44140Off Market
- $487,0003 bd1 ba2.5k sqft401 Tanglewood Ln, Bay Village, OH 44140Off Market
Nearby schools
GreatSchools rating
- 9/10Westerly Elementary SchoolGrades: 3-4Distance: 0.2 mi
- 9/10Bay Middle SchoolGrades: 5-8Distance: 1.6 mi
- 9/10Bay High SchoolGrades: 9-12Distance: 0.6 mi
Schools provided by the listing agent
- District: Bay Village CSD - 1801
Source: MLS Now. This data may not be complete. We recommend contacting the local school district to confirm school assignments for this home.
Get a cash offer in 3 minutes
Find out how much your home could sell for in as little as 3 minutes with a no-obligation cash offer.
Estimated market value
$566,300
Get a cash offer in 3 minutes
Find out how much your home could sell for in as little as 3 minutes with a no-obligation cash offer.
Estimated market value
$566,300
- Ohio
- Cuyahoga County
- Bay Village
- 44140
- 30509 Ednil Dr
Nearby cities
Nearby zip codes
Other Bay Village Topics
