Prepare to be moved! Welcome to 30513 Ednil Drive, a stunning 3,362 sq ft ranch in the heart of Bay Village, showcasing exceptional architectural detail, thoughtful design, and expansive single-floor living. Step through the double door entry into a welcoming foyer with a spacious closet, setting the tone for the home’s impressive interior. The living room features exposed wood beams, distinctive lighting fixtures, a large picture window, and a striking accent wall with a beautiful fireplace that anchors the space. The adjoining family room offers a warm and inviting atmosphere with wood floors and accents, a large built-in, and a brick fireplace. Skylights and a recessed ceiling offer the natural light and architectural detail, while direct access to the patio and backyard creates seamless indoor-outdoor living. The spacious kitchen offers ample cabinetry, plenty of counter space, and a large island perfect for dining or meal preparation. A formal dining room provides an ideal setting for entertaining, while a thoughtfully designed laundry room adds everyday convenience. On the opposite side of the home, the private bedroom wing offers a peaceful retreat. The primary suite features a bright and airy bedroom with a large picture window and connects to a beautifully designed primary bathroom with a glass shower and stylish finishes. Three additional bedrooms and a second full bathroom with a large vanity and tub/shower combination provide plenty of space for family or guests. An attached two-car garage offers convenient parking and additional storage. Outside, meticulous landscaping enhances the home’s curb appeal and continues into the spacious backyard, where a patio and a variety of mature trees create a serene setting. Located just minutes from Huntington Beach, the Bay Village pool, Bay Village High School, and the shopping and dining of Crocker Park, with easy access to major highways, this home offers the perfect combination of style, space, and convenience.
Closed
$500,000
30513 Ednil Dr, Bay Village, OH 44140
4beds
3,362sqft
Single Family Residence
Built in 1962
0.42 Acres Lot
$506,600 Zestimate®
$149/sqft
$3,097 Estimated rent
Home value
$506,600
$471,000 - $547,000
$3,097/mo
Zestimate® history
Owner options
List your home for rent
$3,097/mo
Rent Zestimate®
Find your next renter with Zillow Rental Manager. Plus, with online applications, you can quickly screen prospective tenants – for free.
$3,097/mo
Rent Zestimate®
Refinance and save
$3,544/mo
Est. payment
Refinancing to a lower rate could help reduce your monthly payments and save thousands over the life of the loan.
$3,544/mo
Est. payment
Explore your selling options
Work with a Zillow partner agent
Leverage their expertise and Zillow's premium Showcase listings to get your home seen by more buyers.
Get startedList with your own agent
Get your home in front of millions of buyers by listing it on Zillow.
Learn how to do itSell it yourself
Take full control of how buyers see your home on Zillow by listing For Sale by Owner (FSBO).
List your homeWhat's special
Private bedroom wingRecessed ceilingLarge picture windowLarge built-inDistinctive lighting fixturesThoughtfully designed laundry roomBrick fireplace
Zillow last checked:
Listing updated:
Listed by:
Ed Huck 440-617-2500 teaminfo@edhuckteam.com,
Keller Williams Citywide,
Shannon Dubin 216-577-6343,
Keller Williams Citywide
Bought with:
Mary Frances Weir, 418233
RE/MAX Crossroads Properties
Source: MLS Now,MLS#: 5193990 Originating MLS: Akron Cleveland Association of REALTORS
Originating MLS: Akron Cleveland Association of REALTORSFacts & features
Interior
Bedrooms & bathrooms
- Bedrooms: 4
- Bathrooms: 2
- Full bathrooms: 2
- Main level bathrooms: 2
- Main level bedrooms: 4
Primary bedroom
- Description: Flooring: Carpet
- Level: First
- Dimensions: 14 x 13
Bedroom
- Description: Flooring: Wood
- Level: First
- Dimensions: 12 x 13
Bedroom
- Description: Flooring: Wood
- Level: First
- Dimensions: 11 x 16
Bedroom
- Description: Flooring: Carpet
- Level: First
- Dimensions: 12 x 11
Primary bathroom
- Description: Flooring: Tile
- Level: First
- Dimensions: 9 x 9
Bathroom
- Level: First
- Dimensions: 8 x 8
Dining room
- Description: Flooring: Carpet
- Level: First
- Dimensions: 12 x 10
Eat in kitchen
- Description: Flooring: Tile
- Level: First
- Dimensions: 17 x 15
Entry foyer
- Description: Flooring: Terrazzo
- Level: First
- Dimensions: 10 x 11
Family room
- Description: Flooring: Wood
- Level: First
- Dimensions: 17 x 17
Laundry
- Description: Flooring: Ceramic Tile
- Level: First
- Dimensions: 8 x 13
Living room
- Description: Flooring: Carpet
- Level: First
- Dimensions: 18 x 20
Recreation
- Description: Flooring: Linoleum
- Level: Basement
Heating
- Forced Air
Cooling
- Central Air
Appliances
- Included: Dryer, Dishwasher, Microwave, Range, Refrigerator, Washer
- Laundry: Main Level
Features
- Basement: Full,Partially Finished
- Number of fireplaces: 3
Interior area
- Total structure area: 3,362
- Total interior livable area: 3,362 sqft
- Finished area above ground: 2,462
- Finished area below ground: 900
Property
Parking
- Total spaces: 2
- Parking features: Attached, Garage
- Attached garage spaces: 2
Features
- Levels: One
- Stories: 1
- Patio & porch: Patio, Porch
Lot
- Size: 0.42 Acres
Details
- Parcel number: 20138027
- Special conditions: Standard
Construction
Type & style
- Home type: SingleFamily
- Architectural style: Ranch
- Property subtype: Single Family Residence
Materials
- Wood Siding
- Roof: Asphalt,Fiberglass
Condition
- Year built: 1962
Details
- Warranty included: Yes
Utilities & green energy
- Sewer: Public Sewer
- Water: Public
Community & HOA
Community
- Subdivision: Ednil Drive 03
HOA
- Has HOA: No
Location
- Region: Bay Village
Financial & listing details
- Price per square foot: $149/sqft
- Tax assessed value: $455,900
- Annual tax amount: $10,850
- Date on market: 3/20/2026
- Cumulative days on market: 1 day
- Listing terms: Cash,Conventional,FHA,VA Loan
Price history
| Date | Event | Price |
|---|---|---|
| 4/1/2026 | Sold | $500,000+5.3%$149/sqft |
Source:  MLS Now #5193990 Report a problem MLS Now #5193990 Report a problem | ||
| 3/22/2026 | Pending sale | $475,000$141/sqft |
Source: MLS Now #5193990 Report a problem | ||
| 3/20/2026 | Listed for sale | $475,000$141/sqft |
Source: MLS Now #5193990 Report a problem | ||
Public tax history
| Year | Property taxes | Tax assessment |
|---|---|---|
| 2025 | $10,160 +0.1% | $159,570 |
| 2024 | $10,150 +17.9% | $159,570 +36.7% |
| 2023 | $8,607 +0.1% | $116,760 |
| 2022 | $8,600 +10.4% | $116,760 |
| 2021 | $7,793 +6.7% | $116,760 +17% |
| 2020 | $7,307 -8.3% | $99,820 |
| 2019 | $7,966 +12.4% | $99,820 |
| 2018 | $7,087 +10% | $99,820 +18.8% |
| 2017 | $6,442 +7.6% | $84,040 |
| 2016 | $5,986 | $84,040 |
| 2015 | $5,986 +4.8% | $84,040 +8% |
| 2014 | $5,714 +1.2% | $77,810 |
| 2013 | $5,648 +2.7% | $77,810 |
| 2012 | $5,497 +1.2% | $77,810 -1.4% |
| 2011 | $5,432 +0% | $78,900 |
| 2010 | $5,431 +8.1% | $78,900 |
| 2009 | $5,025 0% | $78,900 -2% |
| 2008 | $5,027 +2% | $80,500 |
| 2007 | $4,927 -11.7% | $80,500 |
| 2006 | $5,582 +7.6% | $80,500 +5.8% |
| 2005 | $5,186 +2.1% | $76,090 |
| 2004 | $5,077 +1.6% | $76,090 |
| 2003 | $4,997 +14.9% | $76,090 +13.5% |
| 2002 | $4,350 -50.5% | $67,030 |
| 2001 | $8,788 | $67,030 |
| 2000 | $8,788 | $67,030 |
Find assessor info on the county website
Neighborhood: 44140
Nearby homes
- $547,7003 bd2 ba2.9k sqft30517 Ednil Dr, Bay Village, OH 44140Off Market
- $540,0003 bd2 ba2.3k sqft30509 Ednil Dr, Bay Village, OH 44140Sold
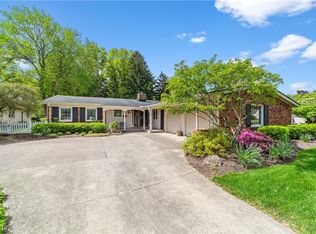
- $588,0004 bd2 ba2.5k sqft30521 Ednil Dr, Bay Village, OH 44140Off Market
- $602,2004 bd2 ba3k sqft30505 Ednil Dr, Bay Village, OH 44140Off Market
- $525,7003 bd2 ba2.1k sqft400 Tanglewood Ln, Bay Village, OH 44140Off Market
- $---- bd-- ba-- sqft401 Apple Blossom Ln, Bay Village, OH 44140Off Market
- $620,6004 bd2 ba2.6k sqft401 Appleblossom Ln, Bay Village, OH 44140Off Market
- $450,0004 bd2 ba2.4k sqft30525 Ednil Dr, Bay Village, OH 44140Sold
Nearby schools
GreatSchools rating
- 9/10Westerly Elementary SchoolGrades: 3-4Distance: 0.2 mi
- 9/10Bay Middle SchoolGrades: 5-8Distance: 1.6 mi
- 9/10Bay High SchoolGrades: 9-12Distance: 0.7 mi
Schools provided by the listing agent
- District: Bay Village CSD - 1801
Source: MLS Now. This data may not be complete. We recommend contacting the local school district to confirm school assignments for this home.
Get a cash offer in 3 minutes
Find out how much your home could sell for in as little as 3 minutes with a no-obligation cash offer.
Estimated market value
$506,600
Get a cash offer in 3 minutes
Find out how much your home could sell for in as little as 3 minutes with a no-obligation cash offer.
Estimated market value
$506,600
- Ohio
- Cuyahoga County
- Bay Village
- 44140
- 30513 Ednil Dr
Nearby cities
Nearby zip codes
Other Bay Village Topics
