Welcome to this charming ranch home offering comfortable one-floor living with a functional layout and generous room sizes throughout.
The spacious living room features carpet, built-in details, and beamed ceilings. The family room provides a warm, inviting setting with knotty pine walls, built-in features, a gas log fireplace with stunning brick surround, and sliding doors leading to the back patio. The dining room is carpeted and showcases crown molding. The eat-in kitchen includes hardwood flooring, ample cabinet and counter space, and is equipped with a gas range, refrigerator, and dishwasher.
All bedrooms are well-sized. The primary suite includes a walk-in closet and an en-suite bath with ceramic tile flooring and a large walk-in shower. Additional bedrooms offer features such as walk-in closets, double closets, and built-in desk/storage space. A full main bathroom includes ceramic tile flooring and a shower/tub combination.
Additional highlights include central air, a laundry room conveniently located off the kitchen, and an attached 2-car garage. The unfinished basement provides additional space for storage or potential additional living space. Outside, a cozy patio overlooks the expansive backyard, offering plenty of room to enjoy the outdoors.
Conveniently located near parks, schools, restaurants, shopping, and Lake Erie, offering easy access to everyday amenities along with nearby outdoor recreation and waterfront enjoyment.
Closed
$450,000
30525 Ednil Dr, Bay Village, OH 44140
4beds
2,490sqft
Single Family Residence
Built in 1964
0.34 Acres Lot
$-- Zestimate®
$181/sqft
$2,782 Estimated rent
Home value
Not available
Estimated sales range
Not available
$2,782/mo
Zestimate® history
Owner options
List your home for rent
$2,782/mo
Rent Zestimate®
Find your next renter with Zillow Rental Manager. Plus, with online applications, you can quickly screen prospective tenants – for free.
$2,782/mo
Rent Zestimate®
Refinance and save
$3,201/mo
Est. payment
Refinancing to a lower rate could help reduce your monthly payments and save thousands over the life of the loan.
$3,201/mo
Est. payment
Explore your selling options
Work with a Zillow partner agent
Leverage their expertise and Zillow's premium Showcase listings to get your home seen by more buyers.
Get startedList with your own agent
Get your home in front of millions of buyers by listing it on Zillow.
Learn how to do itSell it yourself
Take full control of how buyers see your home on Zillow by listing For Sale by Owner (FSBO).
List your homeWhat's special
Generous room sizesComfortable one-floor livingBuilt-in detailsFunctional layoutCrown moldingBeamed ceilingsKnotty pine walls
Zillow last checked:
Listing updated:
Listed by:
Tom O'Dougherty 216-978-7878 tomodougherty@howardhanna.com,
Howard Hanna
Bought with:
Jill Hensel, 2016003499
Howard Hanna
Jane H Jarvi, 2010003384
Howard Hanna
Source: MLS Now,MLS#: 5207322
Facts & features
Interior
Bedrooms & bathrooms
- Bedrooms: 4
- Bathrooms: 2
- Full bathrooms: 2
- Main level bathrooms: 2
- Main level bedrooms: 4
Primary bedroom
- Description: Flooring: Carpet
- Level: First
- Dimensions: 16 x 12
Bedroom
- Description: Flooring: Hardwood
- Level: First
- Dimensions: 12 x 12
Bedroom
- Description: Flooring: Hardwood
- Level: First
- Dimensions: 13 x 12
Bedroom
- Description: Flooring: Hardwood
- Level: First
- Dimensions: 14 x 11.98
Primary bathroom
- Description: Flooring: Ceramic Tile
- Level: First
Bathroom
- Description: Flooring: Ceramic Tile
- Level: First
Dining room
- Description: Flooring: Carpet
- Level: First
- Dimensions: 13 x 10
Family room
- Description: Flooring: Carpet
- Level: First
- Dimensions: 17 x 17
Kitchen
- Description: Flooring: Hardwood
- Level: First
- Dimensions: 17 x 14
Laundry
- Description: Flooring: Luxury Vinyl Tile
- Level: First
- Dimensions: 13 x 8
Living room
- Description: Flooring: Carpet
- Level: First
- Dimensions: 21 x 17
Heating
- Forced Air
Cooling
- Central Air
Appliances
- Included: Dishwasher, Disposal, Range, Refrigerator
Features
- Basement: Partial
- Number of fireplaces: 1
- Fireplace features: Gas Log
Interior area
- Total structure area: 2,490
- Total interior livable area: 2,490 sqft
- Finished area above ground: 2,490
- Finished area below ground: 0
Property
Parking
- Parking features: Attached, Garage
- Attached garage spaces: 2
Features
- Levels: One
- Stories: 1
- Patio & porch: Porch
- Exterior features: Other
Lot
- Size: 0.34 Acres
- Dimensions: 36 x 145
Details
- Parcel number: 20138029
- Lease amount: $0
- Special conditions: Standard
Construction
Type & style
- Home type: SingleFamily
- Architectural style: Ranch
- Property subtype: Single Family Residence
Materials
- Stone, Vinyl Siding, Wood Siding
- Roof: Asphalt,Fiberglass
Condition
- Year built: 1964
Utilities & green energy
- Sewer: Public Sewer
- Water: Public
Community & HOA
Community
- Subdivision: Ednil Dr #3
HOA
- Has HOA: No
Location
- Region: Bay Village
Financial & listing details
- Price per square foot: $181/sqft
- Tax assessed value: $398,200
- Annual tax amount: $9,477
- Date on market: 5/5/2026
- Cumulative days on market: 3 days
- Listing agreement: Exclusive Right To Sell
Price history
| Date | Event | Price |
|---|---|---|
| 5/21/2026 | Sold | $450,000$181/sqft |
Source: Public Record Report a problem | ||
| 5/8/2026 | Pending sale | $450,000$181/sqft |
Source: MLS Now #5207322 Report a problem | ||
| 5/5/2026 | Listed for sale | $450,000+101.3%$181/sqft |
Source: MLS Now #5207322 Report a problem | ||
| 4/29/1998 | Sold | $223,500$90/sqft |
Source: Public Record Report a problem | ||
Public tax history
| Year | Property taxes | Tax assessment |
|---|---|---|
| 2025 | $9,477 +0.3% | $139,370 |
| 2024 | $9,445 +0.8% | $139,370 +19% |
| 2023 | $9,366 +0.5% | $117,080 |
| 2022 | $9,322 +10.4% | $117,080 |
| 2021 | $8,448 +5.2% | $117,080 +17% |
| 2020 | $8,029 +0.5% | $100,070 +0% |
| 2019 | $7,986 +2.6% | $100,060 0% |
| 2018 | $7,788 +6.7% | $100,070 +20.2% |
| 2017 | $7,297 +7.4% | $83,230 |
| 2016 | $6,793 | $83,230 |
| 2015 | $6,793 +3.8% | $83,230 +8% |
| 2014 | $6,547 +1.1% | $77,080 |
| 2013 | $6,474 +2.6% | $77,080 |
| 2012 | $6,311 +16.2% | $77,080 -2.3% |
| 2011 | $5,432 -51.8% | $78,900 |
| 2010 | $11,268 +44.7% | $78,900 |
| 2009 | $7,789 +55% | $78,900 -2% |
| 2008 | $5,027 +0.7% | $80,500 |
| 2007 | $4,991 -13.1% | $80,500 |
| 2006 | $5,741 +11.6% | $80,500 +11% |
| 2005 | $5,145 +3.4% | $72,490 |
| 2004 | $4,975 +1.6% | $72,490 |
| 2003 | $4,896 +14.8% | $72,490 +13.5% |
| 2002 | $4,264 -49.1% | $63,880 |
| 2001 | $8,375 | $63,880 |
| 2000 | $8,375 | $63,880 |
Find assessor info on the county website
Neighborhood: 44140
Nearby homes
- $588,0004 bd2 ba2.5k sqft30521 Ednil Dr, Bay Village, OH 44140Off Market
- $741,5003 bd5 ba4k sqft30529 Ednil Dr, Bay Village, OH 44140Off Market
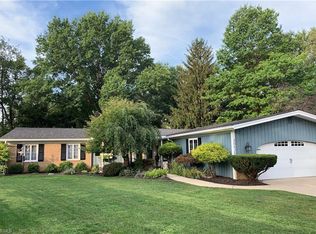
- $547,7003 bd2 ba2.9k sqft30517 Ednil Dr, Bay Village, OH 44140Off Market
- $446,7004 bd2 ba2k sqft30531 Ednil Dr, Bay Village, OH 44140Off Market
- $580,7004 bd2 ba2k sqft406 Apple Blossom Ln, Bay Village, OH 44140Off Market
- $500,0004 bd2 ba3.3k sqft30513 Ednil Dr, Bay Village, OH 44140Sold
- $---- bd-- ba-- sqft401 Apple Blossom Ln, Bay Village, OH 44140Off Market
- $620,6004 bd2 ba2.6k sqft401 Appleblossom Ln, Bay Village, OH 44140Off Market
Nearby schools
GreatSchools rating
- 9/10Westerly Elementary SchoolGrades: 3-4Distance: 0.3 mi
- 9/10Bay Middle SchoolGrades: 5-8Distance: 1.7 mi
- 9/10Bay High SchoolGrades: 9-12Distance: 0.7 mi
Schools provided by the listing agent
- District: Bay Village CSD - 1801
Source: MLS Now. This data may not be complete. We recommend contacting the local school district to confirm school assignments for this home.


Get pre-qualified for a loan
At Zillow Home Loans, we can pre-qualify you in as little as 5 minutes with no impact to your credit score.An equal housing lender. NMLS #10287.
- Ohio
- Cuyahoga County
- Bay Village
- 44140
- 30525 Ednil Dr
Nearby cities
Nearby zip codes
Other Bay Village Topics
