Skip main navigation
Sold for $134,000
  • $134,000

    3051 Chandler Dr, Morrisville, PA 19067

    2beds
    1,056sqft
    Manufactured Home
    Built in 2026
    6,110 Square Feet Lot
    $235,100 Zestimate®
    $127/sqft
    $-- Estimated rent

    Home value

    $235,100

    $207,000 - $270,000

    Not available

    Zestimate® history
    Loading
    Loading...

    Owner options

    List your home for rent

    Find your next renter with Zillow Rental Manager. Plus, with online applications, you can quickly screen prospective tenants – for free.

    Learn more
    Refinance and save

    $892/mo

    Est. payment

    Refinancing to a lower rate could help reduce your monthly payments and save thousands over the life of the loan.

    See today's rates

    $892/mo

    Est. payment

    Explore your selling options

    Work with a Zillow partner agent

    Leverage their expertise and Zillow's premium Showcase listings to get your home seen by more buyers.

    Get started

    List with your own agent

    Get your home in front of millions of buyers by listing it on Zillow.

    Learn how to do it

    Sell it yourself

    Take full control of how buyers see your home on Zillow by listing For Sale by Owner (FSBO).

    List your home

    What's special

    Open conceptLarge counterTwo walk-in closetsLots of cabinets
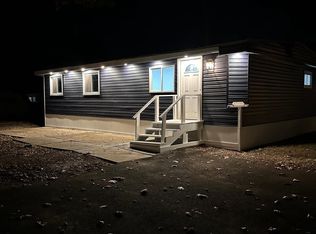
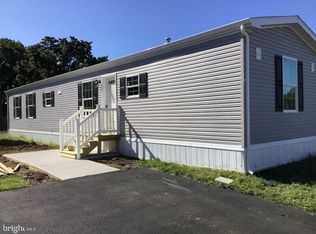
    This beautiful new 2-bedroom 2 bath home with an open concept. The kitchen has a large counter with plenty of space for some extra seating in the kitchen. Lots of cabinets with all of the kitchen appliances as well as a washer a dryer is included. The master bedroom has two walk-in closets and a master bathroom with a walk-in shower. At the other end of the home is your 2nd bedroom for your guest to have their own privacy with their own bathroom. Contact our agent today to set up a showing

    Zillow last checked:

    Listing updated:

    Listed by:

    Lynn Puca 267-304-1380,

    ABC Home Realty, LLC

    Bought with:

    Lisa Longenbach, 2077072

    Keller Williams Real Estate-Langhorne

    Source: Bright MLS,MLS#: PABU2104450MLS Logo

    Facts & features

    Interior

    Bedrooms & bathrooms
    • Bedrooms: 2
    • Bathrooms: 2
    • Full bathrooms: 2
    • Main level bathrooms: 2
    • Main level bedrooms: 2
    Heating
    • Forced Air, Propane
    Cooling
    • Ceiling Fan(s), Central Air, Electric
    Appliances
    • Included: Microwave, Dishwasher, Dryer, Oven/Range - Gas, Refrigerator, Washer, Electric Water Heater
    • Laundry: Has Laundry
    Features
    • Bathroom - Stall Shower, Bathroom - Tub Shower, Ceiling Fan(s), Crown Molding, Combination Kitchen/Dining, Primary Bath(s), Recessed Lighting, Walk-In Closet(s)
    • Flooring: Carpet
    • Windows: Window Treatments
    • Has basement: No
    • Has fireplace: No
    Interior area
    • Total structure area: 1,056
    • Total interior livable area: 1,056 sqft
    • Finished area above ground: 1,056

    Property

    Parking
    • Total spaces: 2
    • Parking features: Driveway
    • Uncovered spaces: 2
    Accessibility
    • Accessibility features: 2+ Access Exits
    Features
    • Levels: One
    • Stories: 1
    • Exterior features: Lighting, Rain Gutters
    • Pool features: Community
    Lot
    • Size: 6,110 Square Feet
    Details
    • Additional structures: Above Grade
    • Parcel number: NO TAX RECORD
    • Lease amount: $911
    • Zoning: MHP
    • Special conditions: Standard

    Construction

    Type & style
    • Home type: MobileManufactured
    • Property subtype: Manufactured Home
    Condition
    • Excellent
    • New construction: Yes
    • Year built: 2026

    Utilities & green energy

    • Electric: 100 Amp Service
    • Sewer: Public Sewer
    • Water: Public

    Community & HOA

    Community
    • Subdivision: Pennwood Crossing
    HOA
    • Has HOA: No
    Location
    • Region: Morrisville
    • Municipality: FALLS TWP

    Financial & listing details

    • Price per square foot: $127/sqft
    • Tax assessed value: $4,000
    • Annual tax amount: $1,900
    • Date on market: 9/10/2025
    • Listing agreement: Exclusive Agency
    • Ownership: Land Lease
    • Body type: Single Wide

    Price history

    DateEventPrice
    12/10/2025Sold$134,000-1.4%$127/sqft
    Source: Bright MLS #PABU2104450 Report a problem
    11/21/2025Pending sale$135,900$129/sqft
    Source: Bright MLS #PABU2104450 Report a problem
    9/10/2025Listed for sale$135,900$129/sqft
    Source: Bright MLS #PABU2104450 Report a problem

    Public tax history

    Tax history is unavailable.

    Neighborhood: 19067

    Nearby schools

    GreatSchools rating
    Schools provided by the listing agent
    • District: Pennsbury

    Source: Bright MLS. This data may not be complete. We recommend contacting the local school district to confirm school assignments for this home.

    Get a cash offer in 3 minutes
    Find out how much your home could sell for in as little as 3 minutes with a no-obligation cash offer.
    Estimated market value
    $235,100
    Get a cash offer in 3 minutes
    Find out how much your home could sell for in as little as 3 minutes with a no-obligation cash offer.
    Estimated market value
    $235,100