Welcome to 3072 Chandler Drive, located in the desirable Penwood Crossing community in Morrisville and within the sought-after Pennsbury School District. This double-wide home offers great potential for the right buyer and is ready for your personal touch. With a little TLC, this property can truly shine! The home features a two-car driveway for convenient off-street parking and is situated in a community packed with amenities, including a community pool and clubhouse with a party room available for gatherings and events. The HOA fee covers snow removal, water, common area maintenance, and access to community amenities, making for low-maintenance living. Conveniently located near major commuting routes, shopping, restaurants, and everyday conveniences, this home offers easy access to many desirable local amenities. Don’t miss this opportunity to own in one of the area’s most desirable communities at an affordable price!
For sale
Price cut: $5K (7/22)
$70,000
3072 Chandler Dr, Morrisville, PA 19067
4beds
--sqft
Manufactured Home
Built in 1976
-- sqft lot
$-- Zestimate®
$--/sqft
$961/mo HOA
What's special
Community pool
- 109 days |
- 1,079 |
- 58 |
Zillow last checked:
Listing updated:
Listed by:
Alyssa Frysinger 267-628-8687,
RE/MAX Select Group 2675203711
Source: Bright MLS,MLS#: PABU2120450
Facts & features
Interior
Bedrooms & bathrooms
- Bedrooms: 4
- Bathrooms: 2
- Full bathrooms: 2
- Main level bathrooms: 2
- Main level bedrooms: 4
Basement
- Area: 0
Heating
- Forced Air, Oil
Cooling
- None
Appliances
- Included: Electric Water Heater
Features
- Soaking Tub, Bathroom - Walk-In Shower, Bathroom - Tub Shower, Combination Kitchen/Dining, Entry Level Bedroom
- Has basement: No
- Has fireplace: No
Interior area
- Total structure area: 0
- Finished area above ground: 0
- Finished area below ground: 0
Property
Parking
- Total spaces: 2
- Parking features: Driveway, On Street
- Uncovered spaces: 2
Accessibility
- Accessibility features: None
Features
- Levels: One
- Stories: 1
- Pool features: Community
Lot
- Features: Corner Lot
Details
- Additional structures: Above Grade, Below Grade
- Parcel number: 13047030 1147
- Lease amount: $961
- Zoning: MOBILE HOME
- Special conditions: Standard
Construction
Type & style
- Home type: MobileManufactured
- Architectural style: Ranch/Rambler
- Property subtype: Manufactured Home
Condition
- New construction: No
- Year built: 1976
Utilities & green energy
- Sewer: Public Septic
- Water: Public
Community & HOA
Community
- Subdivision: Pennwood Crossing
HOA
- Has HOA: Yes
- Amenities included: Party Room
- Services included: Common Area Maintenance, Snow Removal, Water, Sewer, Pool(s)
- HOA fee: $961 monthly
- HOA name: PENNWOOD CROSSING
Location
- Region: Morrisville
- Municipality: FALLS TWP
Financial & listing details
- Tax assessed value: $4,600
- Annual tax amount: $1,069
- Date on market: 5/6/2026
- Listing agreement: Exclusive Right To Sell
- Inclusions: Oven
- Exclusions: Washer And Dryer Negotiable
- Ownership: Land Lease
- Body type: Double Wide
Estimated market value
Not available
Estimated sales range
Not available
$2,757/mo
Price history
| Date | Event | Price |
|---|---|---|
| 7/22/2026 | Price change | $70,000-6.7% |
Source:  Bright MLS #PABU2120450 Report a problem Bright MLS #PABU2120450 Report a problem | ||
| 6/14/2026 | Price change | $75,000-21.1% |
Source: Bright MLS #PABU2120450 Report a problem | ||
| 6/12/2026 | Price change | $95,000-5% |
Source: Bright MLS #PABU2120450 Report a problem | ||
| 5/6/2026 | Listed for sale | $100,000+38.9% |
Source: Bright MLS #PABU2120450 Report a problem | ||
| 8/16/2023 | Sold | $72,000-4% |
Source: Bright MLS #PABU2052106 Report a problem | ||
| 7/9/2023 | Pending sale | $75,000 |
Source: Bright MLS #PABU2052106 Report a problem | ||
| 6/28/2023 | Listed for sale | $75,000 |
Source: Bright MLS #PABU2052106 Report a problem | ||
Public tax history
| Year | Property taxes | Tax assessment |
|---|---|---|
| 2025 | $1,070 | $4,600 |
| 2024 | $1,070 +9% | $4,600 |
| 2023 | $981 +3.2% | $4,600 |
| 2022 | $951 +2% | $4,600 |
| 2021 | $933 | $4,600 |
| 2020 | $933 +3.1% | $4,600 |
| 2018 | $905 | $4,600 |
| 2017 | -- | $4,600 |
| 2016 | -- | $4,600 |
| 2015 | $846 | $4,600 |
| 2014 | $846 | $4,600 |
| 2013 | -- | $4,600 |
| 2012 | -- | $4,600 |
| 2011 | -- | $4,600 |
| 2010 | -- | $4,600 |
| 2009 | -- | $4,600 |
| 2008 | -- | $4,600 |
| 2007 | -- | $4,600 |
| 2006 | -- | $4,600 |
| 2005 | -- | $4,600 +300% |
| 2004 | -- | $1,150 -19.6% |
| 2003 | -- | $1,430 |
| 2002 | -- | $1,430 |
| 2000 | -- | $1,430 |
Find assessor info on the county website
Monthly payment
Climate risks
Neighborhood: 19067
Nearby schools
GreatSchools rating
- 7/10Fallsington El SchoolGrades: K-5Distance: 1.5 mi
- 8/10Charles H Boehm Middle SchoolGrades: 6-8Distance: 2.8 mi
- 7/10Pennsbury High SchoolGrades: 9-12Distance: 2 mi
Schools provided by the listing agent
- District: Pennsbury
Source: Bright MLS. This data may not be complete. We recommend contacting the local school district to confirm school assignments for this home.
- $44,8193 bd1 ba-- sqft3064 Chandler Dr #3064, Morrisville, PA 19067Off Market
- $143,800-- bd-- ba-- sqft3064 Chandler Dr, Morrisville, PA 19067Off Market
- $132,000-- bd-- ba-- sqft3066 Chandler Dr, Morrisville, PA 19067Off Market
- $50,0002 bd1 ba-- sqft3067 Chandler Dr, Morrisville, PA 19067For Sale
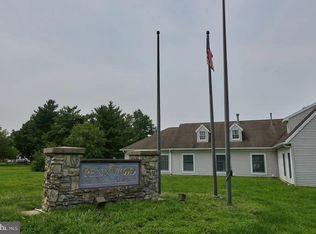
- $113,0002 bd2 ba1.1k sqft3095 Chandler Dr, Morrisville, PA 19067Sold
- $135,0002 bd2 ba1k sqft3057 Chandler Dr, Morrisville, PA 19067Sold
- $171,5004 bd3 ba-- sqft7400 Hewson Dr, Morrisville, PA 19067Sold
- $134,0002 bd2 ba1k sqft3051 Chandler Dr, Morrisville, PA 19067Sold
Similar homes
- $85,0003 bd2 ba1.1k sqft3300 Carter Dr #T, Morrisville, PA 19067For Sale
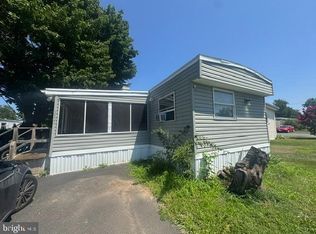
 MLS ID #PABU2127046, Diana Farmer, Keller Williams Real Estate-Langhorne. Bright MLS
 - $79,0002 bd1 ba-- sqft5510 Golden Dr, Morrisville, PA 19067For Sale
 MLS ID #PABU2124186, Crissy Gallen, Keller Williams Real Estate-Doylestown. Bright MLS
 - $99,0003 bd2 ba930 sqft4115 Davis Dr, Morrisville, PA 19067For Sale
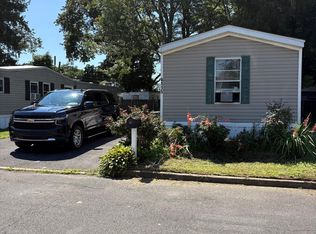 MLS ID #PABU2127684, Mrs. Jacklyn Stoica, Realty One Group Supreme. Bright MLS
 - $50,0002 bd1 ba-- sqft3067 Chandler Dr, Morrisville, PA 19067For SaleMLS ID #PABU2128792, Cheryl Anton, Realty One Group Supreme. Bright MLS
- $79,9002 bd1 ba896 sqft47 Kennedy Dr, Fairless Hills, PA 19030For SaleMLS ID #PABU2127386, P.J. Hummel, Action USA Jay Robert Realtors. Bright MLS
- $79,9002 bd1 ba-- sqft228 Johnson Dr, Fairless Hills, PA 19030For SaleMLS ID #PABU2125374, Sherry Nunez, Keller Williams Real Estate-Langhorne. Bright MLS
- $96,0002 bd1 ba-- sqft66 Harrison Dr, Fairless Hills, PA 19030For SaleMLS ID #PABU2116030, Lynn Puca, ABC Home Realty, LLC. Bright MLS
- $69,9002 bd1 ba720 sqft1476 Route 38 Trailer 8, Hainesport, NJ 08036For SaleMLS ID #NJBL2098162, Joe Trela, RE/MAX Executive Realty-Pemberton. Bright MLS
- $94,9002 bd1 ba980 sqft3A Ashwood Ave, Gloucester City, NJ 08030For SaleMLS ID #NJCD2123102, Marin Harwood, Agent06 LLC. Bright MLS
- $99,0002 bd1 ba868 sqft151 Harding Dr, Fairless Hills, PA 19030For SaleMLS ID #PABU2125974, Lynn Puca, ABC Home Realty, LLC. Bright MLS
- $89,9002 bd2 ba880 sqft1446 Gibson Road Gibson Rd #D50, Bensalem, PA 19020For SaleMLS ID #PABU2103514, Alla Pikman, Philly Real Estate. Bright MLS
- $64,9992 bd1 ba1k sqftA-11 Cookstown New Egypt Road, Wrightstown, NJ 08562For Sale
 MLS ID #22616526, Barbara Buniak, Four Winds Realty, LLC. MoreMLS
 - $64,9992 bd1 ba1k sqft181 Cookstown New Egypt Rd #A-11, Wrightstown, NJ 08562For SaleMLS ID #NJBL2113498, BARBARA BUNIAK, Four Winds Realty LLC. Bright MLS
- $65,0002 bd1 ba800 sqft181 Cookstown New Egypt Rd #C39, Wrightstown, NJ 08562For SaleMLS ID #NJBL2114362, Nicole Urso, Crown Realty Inc. Bright MLS
- $80,0003 bd1 ba960 sqft5108 Marlow St, Philadelphia, PA 19124For SaleMLS ID #PAPH2649890, Maria Quattrone, LPT Realty, LLC. Bright MLS
- $89,9002 bd1 ba960 sqft25 Florence Tollgate Pl Unit 7, Florence, NJ 08518For SaleMLS ID #NJBL2110508, Tiffany Gaskill, Schneider Real Estate Agency. Bright MLS
- $87,9001 bd1 ba774 sqft29 Florence Tollgate Pl Unit 8, Florence, NJ 08518For SaleMLS ID #NJBL2116126, Jocelyn bogdovics, RE/MAX at Home. Bright MLS
- $99,9992 bd1 ba846 sqft119 Fountain Ave, Trenton, NJ 08618For SaleMLS ID #NJME2082144, Farhan Malik, Realmart Realty, LLC. Bright MLS
- $69,5001 bd1 ba-- sqft724 Monmouth Road #15, Cream Ridge, NJ 08514For SaleMLS ID #22619456, Mark Viggiani, Keller Williams Realty Central Monmouth. MoreMLS
- $85,0002 bd1 ba780 sqft3605 Rose Ave, Trevose, PA 19053For SaleMLS ID #PABU2104474, Paul DePompeo, Hampton Preferred Real Estate Inc. Bright MLS
