Seller is now offering a $1000 credit with an acceptable offer! Welcome to 5510 Golden Drive, a well-maintained 2-bedroom, 1-bath Hillcrest model mobile home offering an excellent opportunity to add your personal style while enjoying the benefits of a home that has been lovingly cared for. The spacious kitchen features ample cabinetry, a large breakfast bar, and a brand-new smooth-top electric cooktop. The kitchen opens to the dining area, creating a comfortable and functional layout for everyday living and entertaining. The double-wall oven remains in excellent working condition and has been updated with a newer thermostat and heating element. Pride of ownership is evident throughout. The central air conditioning system was replaced approximately three years ago, the hot water heater approximately five years ago, and the roof has been regularly maintained and sealed as part of the seller's ongoing maintenance to help protect against wear and leaks. The home's major systems have been consistently maintained and recently updated. Additional features include a storage shed for extra outdoor storage. If you're looking for a home with a spacious kitchen, open dining area, well-maintained major systems, and the opportunity to add your own style, 5510 Golden Drive is a must-see. Park approval must be submitted with all offers.
For sale
Price cut: $500 (7/7)
$79,000
5510 Golden Dr, Morrisville, PA 19067
2beds
--sqft
Manufactured Home
Built in 1978
-- sqft lot
$-- Zestimate®
$--/sqft
$-- HOA
What's special
Brand-new smooth-top electric cooktopLarge breakfast barAmple cabinetrySpacious kitchen
- 55 days |
- 370 |
- 24 |
Zillow last checked:
Listing updated:
Listed by:
Crissy Gallen 267-922-9959,
Keller Williams Real Estate-Doylestown 2153405700
Source: Bright MLS,MLS#: PABU2124186
Facts & features
Interior
Bedrooms & bathrooms
- Bedrooms: 2
- Bathrooms: 1
- Full bathrooms: 1
- Main level bathrooms: 1
- Main level bedrooms: 2
Basement
- Area: 0
Heating
- Baseboard, Oil
Cooling
- Central Air, Electric
Appliances
- Included: Electric Water Heater
Features
- Has basement: No
- Has fireplace: No
Interior area
- Total structure area: 0
- Finished area above ground: 0
- Finished area below ground: 0
Property
Parking
- Total spaces: 2
- Parking features: Driveway, Off Street, Parking Lot
- Uncovered spaces: 2
Accessibility
- Accessibility features: None
Features
- Levels: One
- Stories: 1
- Pool features: Community
- Park: Pennwood Crossing
Details
- Additional structures: Above Grade, Below Grade
- Parcel number: 13047030 2005
- Lease amount: $961
- Zoning: MHP
- Special conditions: Standard
Construction
Type & style
- Home type: MobileManufactured
- Property subtype: Manufactured Home
Condition
- New construction: No
- Year built: 1978
Utilities & green energy
- Sewer: Public Sewer
- Water: Public
Community & HOA
Community
- Subdivision: Pennwood Crossing
HOA
- Has HOA: No
Location
- Region: Morrisville
- Municipality: FALLS TWP
Financial & listing details
- Tax assessed value: $2,560
- Annual tax amount: $623
- Date on market: 6/19/2026
- Listing agreement: Exclusive Right To Sell
- Inclusions: Washer, Dryer, Refrigerator All As Is No Monetary Value
- Exclusions: Personal Property
- Ownership: Land Lease
- Body type: Single Wide
Estimated market value
Not available
Estimated sales range
Not available
Not available
Price history
| Date | Event | Price |
|---|---|---|
| 7/7/2026 | Price change | $79,000-0.6% |
Source:  Bright MLS #PABU2124186 Report a problem Bright MLS #PABU2124186 Report a problem | ||
| 6/19/2026 | Listed for sale | $79,500-0.6% |
Source: Bright MLS #PABU2124186 Report a problem | ||
| 6/12/2026 | Listing removed | $80,000 |
Source: Bright MLS #PABU2110086 Report a problem | ||
| 5/31/2026 | Price change | $80,000-5.9% |
Source: Bright MLS #PABU2110086 Report a problem | ||
| 5/1/2026 | Price change | $85,000-8.6% |
Source: Bright MLS #PABU2110086 Report a problem | ||
| 4/2/2026 | Price change | $93,000-2.6% |
Source: Bright MLS #PABU2110086 Report a problem | ||
| 11/30/2025 | Listed for sale | $95,500 |
Source: Bright MLS #PABU2110236 Report a problem | ||
Public tax history
| Year | Property taxes | Tax assessment |
|---|---|---|
| 2025 | $595 | $2,560 |
| 2024 | $595 +9% | $2,560 |
| 2023 | $546 +3.2% | $2,560 |
| 2022 | $529 +2% | $2,560 |
| 2021 | $519 | $2,560 |
| 2020 | $519 +3.1% | $2,560 |
| 2018 | $504 | $2,560 |
| 2017 | -- | $2,560 |
| 2016 | -- | $2,560 |
| 2015 | $237 | $2,560 |
| 2014 | $237 | $2,560 |
| 2013 | -- | $2,560 |
| 2012 | -- | $2,560 |
| 2011 | -- | $2,560 |
| 2010 | -- | $2,560 |
| 2009 | -- | $2,560 |
| 2008 | -- | $2,560 |
| 2007 | -- | $2,560 |
| 2006 | -- | $2,560 |
| 2005 | -- | $2,560 +300% |
| 2004 | -- | $640 -29.7% |
| 2003 | -- | $910 |
| 2002 | -- | $910 |
| 2000 | -- | $910 |
Find assessor info on the county website
Monthly payment
Climate risks
Neighborhood: 19067
Nearby schools
GreatSchools rating
- 7/10Fallsington El SchoolGrades: K-5Distance: 1.5 mi
- 8/10Charles H Boehm Middle SchoolGrades: 6-8Distance: 2.8 mi
- 7/10Pennsbury High SchoolGrades: 9-12Distance: 2.2 mi
Schools provided by the listing agent
- District: Pennsbury
Source: Bright MLS. This data may not be complete. We recommend contacting the local school district to confirm school assignments for this home.
- $3,4803 bd2 ba1.7k sqft5308 Glenloch Dr, Morrisville, PA 19067Off Market
- $154,300-- bd-- ba-- sqft5308 Glenloch Dr, Morrisville, PA 19067Off Market
- $159,900-- bd-- ba-- sqft5061 Grace Dr, Morrisville, PA 19067Off Market
- $108,0002 bd2 ba-- sqft5057 Grace Dr, Morrisville, PA 19067Sold
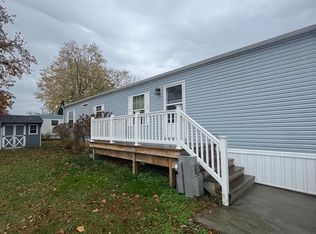
- $23,486-- bd-- ba-- sqft5065 Grace Dr, Morrisville, PA 19067Off Market
- $147,700-- bd-- ba-- sqft5065 Grace Dr, Morrisville, PA 19067Off Market
- $121,300-- bd-- ba-- sqft5067 Grace Dr, Morrisville, PA 19067Off Market
- $142,700-- bd-- ba-- sqft5073 Grace Dr, Morrisville, PA 19067Off Market
Similar homes
- $85,0003 bd2 ba1.1k sqft3300 Carter Dr #T, Morrisville, PA 19067For Sale
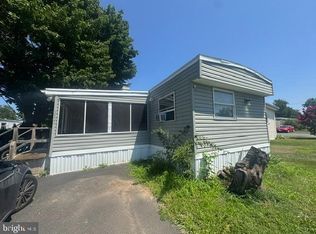
 MLS ID #PABU2127046, Diana Farmer, Keller Williams Real Estate-Langhorne. Bright MLS
 - $99,0003 bd2 ba930 sqft4115 Davis Dr, Morrisville, PA 19067For Sale
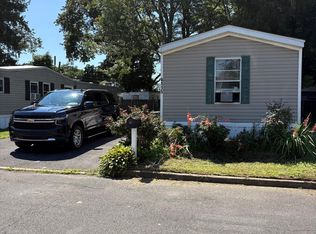 MLS ID #PABU2127684, Mrs. Jacklyn Stoica, Realty One Group Supreme. Bright MLS
 - $115,0003 bd2 ba1.6k sqft7001 Huber Dr, Morrisville, PA 19067For Sale
 MLS ID #PABU2124550, Chris Larcome, HomeSmart Nexus Realty Group - Newtown. Bright MLS
 - $79,9002 bd1 ba896 sqft47 Kennedy Dr, Fairless Hills, PA 19030For Sale
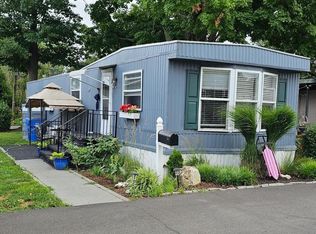 MLS ID #PABU2127386, P.J. Hummel, Action USA Jay Robert Realtors. Bright MLS
 - $79,9002 bd1 ba-- sqft228 Johnson Dr, Fairless Hills, PA 19030For SaleMLS ID #PABU2125374, Sherry Nunez, Keller Williams Real Estate-Langhorne. Bright MLS
- $99,0002 bd1 ba980 sqft3 Ashwood Ave #A, Gloucester City, NJ 08030For SaleMLS ID #NJCD2123102, Marin Harwood, Agent06 LLC. Bright MLS
- $108,0002 bd2 ba-- sqft8014 Woodside Dr, Morrisville, PA 19067For SaleMLS ID #PABU2109476, Lynn Puca, ABC Home Realty, LLC. Bright MLS
- $96,0002 bd1 ba-- sqft66 Harrison Dr, Fairless Hills, PA 19030For SaleMLS ID #PABU2116030, Lynn Puca, ABC Home Realty, LLC. Bright MLS
- $99,0002 bd1 ba868 sqft151 Harding Dr, Fairless Hills, PA 19030For SaleMLS ID #PABU2125974, Lynn Puca, ABC Home Realty, LLC. Bright MLS
- $114,0002 bd2 ba960 sqft30 Florence Tollgate Pl Unit 6, Florence, NJ 08518For SaleMLS ID #NJBL2118472, Viral Trivedi, Realty Mark Central, LLC. Bright MLS
- $89,9002 bd1 ba960 sqft25 Florence Tollgate Pl Unit 7, Florence, NJ 08518For SaleMLS ID #NJBL2110508, Tiffany Gaskill, Schneider Real Estate Agency. Bright MLS
- $90,0002 bd1 ba-- sqft3549 Lilac Ave #T, Feasterville Trevose, PA 19053For SaleMLS ID #PABU2123666, Lori Toy, Keller Williams Real Estate - Newtown. Bright MLS
- $89,9002 bd2 ba880 sqft1446 Gibson Road Gibson Rd #D50, Bensalem, PA 19020For SaleMLS ID #PABU2103514, Alla Pikman, Philly Real Estate. Bright MLS
- $87,9001 bd1 ba774 sqft29 Florence Tollgate Pl Unit 8, Florence, NJ 08518For SaleMLS ID #NJBL2116126, Jocelyn bogdovics, RE/MAX at Home. Bright MLS
- $65,0002 bd1 ba800 sqft181 Cookstown New Egypt Rd #C39, Wrightstown, NJ 08562For SaleMLS ID #NJBL2114362, Nicole Urso, Crown Realty Inc. Bright MLS
- $85,0002 bd1 ba780 sqft3605 Rose Ave, Trevose, PA 19053For SaleMLS ID #PABU2104474, Paul DePompeo, Hampton Preferred Real Estate Inc. Bright MLS
- $85,000-- bd-- ba1.1k sqft428 Bridge St, Trenton, NJ 08611For SaleMLS ID #NJME2077514, Karla Roman, Weichert Realtors-Princeton Junction. Bright MLS
- $69,9002 bd1 ba720 sqft1476 Route 38 Trailer 8, Hainesport, NJ 08036For SaleMLS ID #NJBL2098162, Joe Trela, RE/MAX Executive Realty-Pemberton. Bright MLS
- $63,9992 bd1 ba720 sqft79 Shamrock Ct, Vincentown, NJ 08088For SaleMLS ID #NJBL2107364, Leah Hackley, Garden State Properties Group - Medford. Bright MLS
- $110,0002 bd1 ba800 sqft4 South Dr, Hightstown, NJ 08520For Sale
 MLS ID #2702160R, JESSICA COSTA. All Jersey MLS
