Skip main navigation
Closed
  • $1,322,700

    3051 Fort Mohave Dr, Bullhead, AZ 86429

    4beds
    3,500sqft
    Single Family Residence
    Built in 2020
    -- sqft lot
    $1,322,700 Zestimate®
    $378/sqft
    $4,101 Estimated rent

    Home value

    $1,322,700

    $1.18M - $1.47M

    $4,101/mo

    Zestimate® history
    Loading
    Loading...

    Owner options

    List your home for rent

    $4,101/mo

    Rent Zestimate®

    Find your next renter with Zillow Rental Manager. Plus, with online applications, you can quickly screen prospective tenants – for free.

    Learn more

    $4,101/mo

    Rent Zestimate®

    Refinance and save

    $7,942/mo

    Est. payment

    Refinancing to a lower rate could help reduce your monthly payments and save thousands over the life of the loan.

    See today's rates

    $7,942/mo

    Est. payment

    Explore your selling options

    Work with a Zillow partner agent

    Leverage their expertise and Zillow's premium Showcase listings to get your home seen by more buyers.

    Get started

    List with your own agent

    Get your home in front of millions of buyers by listing it on Zillow.

    Learn how to do it

    Sell it yourself

    Take full control of how buyers see your home on Zillow by listing For Sale by Owner (FSBO).

    List your home

    What's special

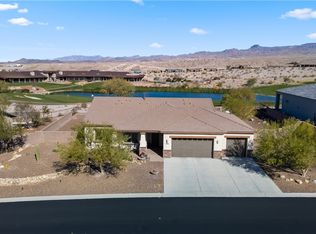
    One-of-a-kind contemporary design w/explosive Vistas in the iconic Laughlin Ranch gated community. Open floor plan w/grand volume and floor to ceiling tiled walls showcasing the spectacular views of the golf course, pond, and mountains. Entire home has designer porcelain tile floors. Gourmet kitchen featuring European style cabinets, large island housing 2 dishwashers, 48 dual fueled Professional range, oven and hood, built in micro-wave/convection oven, warming drawer, and large walk in pantry & more. Modern LED lighting on dimmers for creating the ambiance you desire. Master wing feels like a 5-star resort w/sliding doors to pool area and fireplace, and of course spectacular views. En suite bath w/floor-to-ceiling tile, jetted tub, His and Her shower, dual vanities & gorgeous boutique-worthy closet w/custom designer built-ins and lighting. 3 additional bedrooms with en-suite baths. 3 car garage with tandem deep bay (1220 sq ft) and a 70 deep RV garage (1547 sq ft) w/side door openers. Enjoy the heated pool and spa overlooking the tremendous sunset vistas. Spectacular home. This is a model home for sale with lease back. ***Built by Colorado River Homes*** ABOUT LAUGHLIN RANCH: Famed golf course designer, David Druzisky, has enshrined the desert foothills and made an oasis of its winding arroyos. The award winning Laughlin Ranch Golf Club is a par 72 championship course featuring dramatic elevation changes, wide, accommodating fairways and generous greens. The beautiful Colorado River, Casino Row, desert arroyos and endless mountains provide breathtaking backdrops on every hole. The Laughlin Ranch clubhouse features a state of the art spa and fitness center with locker and steam rooms and an outside swimming pool and hot tubs. The Grill is a full service restaurant, providing all of the amenities of fine dining.

    This property is not currently displayed as for sale or rent on Zillow. This may be different from what's on other websites or public sources.

    Zillow last checked:

    Listing updated:

    Listed by:

    Steven Brasher 928-234-2282,

    US SOUTHWEST®,

    Dana Cadreau 928-542-0592,

    US SOUTHWEST®

    Bought with:

    Ann Pettit, BR007248000

    US SOUTHWEST®

    Source: Momentum MLS,MLS#: 977500MLS LogoOriginating MLS: Western AZ Regional Real Estate Data Exchange

    Facts & features

    Interior

    Bedrooms & bathrooms
    • Bedrooms: 4
    • Bathrooms: 4
    • Full bathrooms: 1
    • 3/4 bathrooms: 3
    Rooms
    • Room types: Utility Room
    Primary bedroom
    • Dimensions: 20 x 16
    Bedroom 2
    • Dimensions: 12 x 16
    Bedroom 3
    • Dimensions: 15 x 16
    Bedroom 4
    • Dimensions: 15 x 16
    Dining room
    • Dimensions: 19 x 16
    Great room
    • Dimensions: 35 x 18
    Heating
    • Central, Gas, Multiple Heating Units
    Cooling
    • Multi Units, Central Air, Electric
    Appliances
    • Included: Dishwasher, Disposal, Gas Oven, Gas Range, Microwave, Water Heater, ENERGY STAR Qualified Appliances
    • Laundry: Electric Dryer Hookup, Gas Dryer Hookup, Inside, Laundry in Utility Room
    Features
    • Breakfast Bar, Bathtub, Ceiling Fan(s), Dual Sinks, Granite Counters, Main Level Primary, Multiple Primary Suites, Shower Only, Solid Surface Counters, Separate Shower, Tub Shower, Walk-In Closet(s), Programmable Thermostat, Utility Room
    • Flooring: Tile, Hard Surface Flooring or Low Pile Carpet
    • Windows: Low-Emissivity Windows
    • Has fireplace: Yes
    • Fireplace features: Two
    Interior area
    • Total interior livable area: 3,500 sqft

    Property

    Parking
    • Total spaces: 3
    • Parking features: Air Conditioned Garage, Attached, Finished Garage, RV Garage, RV Access/Parking, Garage Door Opener
    • Attached garage spaces: 3
    Accessibility
    • Accessibility features: Low Threshold Shower
    Features
    • Levels: One
    • Stories: 1
    • Entry location: Breakfast Bar,Ceiling Fan(s),Counters-Granite/Ston
    • Patio & porch: Covered, Patio
    • Exterior features: Sprinkler/Irrigation, Landscaping
    • Has private pool: Yes
    • Pool features: Private
    • Fencing: Block,Back Yard,Front Yard,Wrought Iron
    • Has view: Yes
    • View description: Golf Course, Lake, Mountain(s), Panoramic
    • Has water view: Yes
    • Water view: Lake
    Lot
    • Dimensions: 120 x 132 x 118 x 127
    • Features: On Golf Course, Private Road, Street Level
    Details
    • Parcel number: 21385165
    • Zoning description: R1L Res: Single Family Limited

    Construction

    Type & style
    • Home type: SingleFamily
    • Architectural style: One Story
    • Property subtype: Single Family Residence
    Materials
    • Stucco, Wood Frame
    • Roof: Tile
    Condition
    • New construction: Yes
    • Year built: 2020
    Details
    • Builder name: Colorado River Homes

    Utilities & green energy

    • Electric: 110 Volts, 220 Volts
    • Sewer: Public Sewer
    • Water: Public
    • Utilities for property: Natural Gas Available, Underground Utilities
    Green energy
    • Energy efficient items: Appliances, Lighting, Materials, Windows
    • Water conservation: Low-Flow Fixtures, Water-Smart Landscaping

    Community & HOA

    Community
    • Features: Golf, Gated, Curbs, Gutter(s)
    • Security: Security Guard
    • Subdivision: Laughlin Ranch Vistas
    HOA
    • Has HOA: Yes
    • HOA fee: $310 quarterly
    • HOA name: HOAMCO
    Location
    • Region: Bullhead City

    Financial & listing details

    • Price per square foot: $378/sqft
    • Annual tax amount: $698
    • Date on market: 2/16/2021
    • Cumulative days on market: 78 days
    • Date available: 02/16/2021
    • Listing terms: Cash

    Price history

    DateEventPrice
    6/4/2021Sold$1,350,000-6.9%$386/sqft
    Source: Momentum MLS #977500 Report a problem
    5/5/2021Pending sale$1,450,000$414/sqft
    Source: Momentum MLS #977500 Report a problem
    2/16/2021Listed for sale$1,450,000$414/sqft
    Source: Momentum MLS #977500 Report a problem

    Public tax history

    Tax history is unavailable.

    Neighborhood: 86429

    Nearby schools

    GreatSchools rating
    Get pre-qualified for a loan
    At Zillow Home Loans, we can pre-qualify you in as little as 5 minutes with no impact to your credit score.

    An equal housing lender. NMLS #10287.

    Sell for more on Zillow
    Get a Zillow Showcase℠ listing at no additional cost and you could sell for .
    $1,322,700
    2% more
    +$26,454
    With Zillow Showcase(estimated)
    $1,349,154