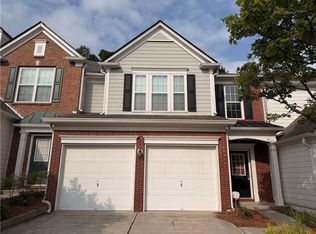
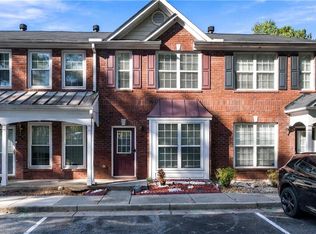
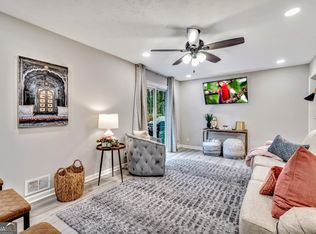
Welcome Home To This Beautiful 2-Story Townhouse Featuring A Grand 2-Story Foyer And An Expansive Family Room. The Spacious Primary Bedroom Features Vaulted Ceilings And Offers Serene Views Of A Private, Wooded Backyard. Upstairs Offers Two Generous Secondary Bedrooms, A Convenient Upper-Level Laundry Room, And Hard-Surface Flooring Throughout All Bedrooms And Hallways No Carpet Upstairs! Complete With A 2-Car Garage And An Unbeatable Location Within Easy Walking Distance To Grocery Stores, Restaurants, Shopping, And Banks. Strictly No Pets, No Smoking, And No Subleasing. Income-to-rent ratio: 3x (non-negotiable) Credit score: 650 or above (non-negotiable) Owner pays HOA fees. Tenant is repsonsible for all Utilities
Townhouse for rent
Townhouse
Available now
No pets
Air conditioner, central air
In unit laundry
Attached garage parking
Forced air
What's special
Expansive family roomTwo generous secondary bedroomsVaulted ceilingsSpacious primary bedroomConvenient upper-level laundry room
- 13 days |
- -- |
- -- |
Zillow last checked:
Listing updated:
Travel times

Let’s turn your rent into credit progress
Build credit history with every on-time payment and get credit for the payment you’re already making.
Facts & features
Interior
Bedrooms & bathrooms
- Bedrooms: 3
- Bathrooms: 3
- Full bathrooms: 2
- 1/2 bathrooms: 1
Heating
- Forced Air
Cooling
- Air Conditioner, Central Air
Appliances
- Included: Dishwasher, Dryer, Microwave Oven, Refrigerator, Washer
- Laundry: In Unit
Features
- Flooring: Hardwood
Interior area
- Total interior livable area: 1,715 sqft
Property
Parking
- Parking features: Attached, Garage
- Has attached garage: Yes
- Details: Contact manager
Details
- Additional structures: Garage(s)
- Parcel number: R6235497
Construction
Type & style
- Home type: Townhouse
- Property subtype: Townhouse
Building
Management
- Pets allowed: No
Community & HOA
Location
- Region: Duluth
Financial & listing details
- Lease term: 1 Year
Nearby apartments for rent
Price history
| Date | Event | Price |
|---|---|---|
| 10/10/2026 | Listed for rent | $2,200$1/sqft |
Source: Zillow Rentals Report a problem | ||
| 10/9/2026 | Listing removed | $2,200$1/sqft |
Source: Zillow Rentals Report a problem | ||
| 10/6/2026 | Price change | $2,200-4.3%$1/sqft |
Source: Zillow Rentals Report a problem | ||
| 9/18/2026 | Listed for rent | $2,300$1/sqft |
Source: Zillow Rentals Report a problem | ||
| 9/18/2026 | Listing removed | $2,300$1/sqft |
Source: FMLS GA #7827161 Report a problem | ||
| 8/25/2026 | Listed for rent | $2,300$1/sqft |
Source: FMLS GA #7827161 Report a problem | ||
| 6/29/2025 | Listing removed | $2,300$1/sqft |
Source: Zillow Rentals Report a problem | ||
| 6/4/2025 | Listed for rent | $2,300$1/sqft |
Source: Zillow Rentals Report a problem | ||
| 1/20/2023 | Listing removed | -- |
Source: Zillow Rentals Report a problem | ||
| 1/11/2023 | Listed for rent | $2,300$1/sqft |
Source: Zillow Rentals Report a problem | ||
| 7/29/2005 | Sold | $180,000$105/sqft |
Source: Public Record Report a problem | ||