Skip main navigation
Closed
  • $550,000

    3051 Jennifer Ct, Wheatfield, IN 46392

    3beds
    2,956sqft
    Single Family Residence
    Built in 2017
    1.25 Acres Lot
    $570,700 Zestimate®
    $186/sqft
    $3,298 Estimated rent

    Home value

    $570,700

    Estimated sales range

    Not available

    $3,298/mo

    Zestimate® history
    Loading
    Loading...

    Owner options

    List your home for rent

    $3,298/mo

    Rent Zestimate®

    Find your next renter with Zillow Rental Manager. Plus, with online applications, you can quickly screen prospective tenants – for free.

    Learn more

    $3,298/mo

    Rent Zestimate®

    Refinance and save

    $3,215/mo

    Est. payment

    Refinancing to a lower rate could help reduce your monthly payments and save thousands over the life of the loan.

    See today's rates

    $3,215/mo

    Est. payment

    Explore your selling options

    Work with a Zillow partner agent

    Leverage their expertise and Zillow's premium Showcase listings to get your home seen by more buyers.

    Get started

    List with your own agent

    Get your home in front of millions of buyers by listing it on Zillow.

    Learn how to do it

    Sell it yourself

    Take full control of how buyers see your home on Zillow by listing For Sale by Owner (FSBO).

    List your home

    What's special

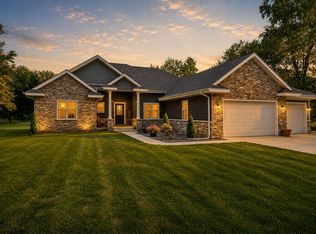
    Welcome to this impeccably maintained three-bedroom, three-bath home nestled on a quiet cul-de-sac with exceptional curb appeal and charming deer sightings in your own backyard. From the moment you arrive, the impressive three-car garage with ceiling fans sets the tone for a property where every detail has been considered. Step inside to discover a spacious, light-filled living area enhanced by a cozy gas fireplace and an inviting kitchen featuring granite countertops, custom cabinets, a double oven, a built-in microwave, and a generous kitchen pantry. All appliances, including the washer and dryer, are staying, ensuring a smooth transition into your new home. Practical upgrades abound, such as a hardwired security system, a three-phase furnace, gutter guards, and an oversized dehumidifier in the crawlspace, adding both comfort and peace of mind. Additional living spaces include an upstairs loft area and a bonus room with the potential to serve as a fourth bedroom, while each bedroom offers the convenience of a walk-in closet. Outside, a two-tier deck provides the perfect setting for entertaining or unwinding, and a 10 x 14 shed offers extra storage to suit all your needs. This home perfectly blends luxury with functionality, making it a true gem in a peaceful neighborhood.

    Zillow last checked:

    Listing updated:

    Listed by:

    Sarah Eenigenburg 815-549-7180,

    Better Homes & Gardens

    Bought with:

    Bobby Burson

    Best Homes Fox Valley

    Non Member

    NON MEMBER

    Source: MRED as distributed by MLS GRID,MLS#: 12317712MLS Logo

    Facts & features

    Interior

    Bedrooms & bathrooms
    • Bedrooms: 3
    • Bathrooms: 3
    • Full bathrooms: 2
    • 1/2 bathrooms: 1
    Rooms
    • Room types: Bonus Room
    Primary bedroom
    • Features: Bathroom (Full)
    • Level: Main
    • Area: 208 Square Feet
    • Dimensions: 16X13
    Bedroom 2
    • Level: Second
    • Area: 238 Square Feet
    • Dimensions: 14X17
    Bedroom 3
    • Level: Second
    • Area: 130 Square Feet
    • Dimensions: 10X13
    Bonus room
    • Level: Second
    • Area: 368 Square Feet
    • Dimensions: 23X16
    Dining room
    • Level: Main
    • Area: 165 Square Feet
    • Dimensions: 15X11
    Kitchen
    • Level: Main
    • Area: 220 Square Feet
    • Dimensions: 11X20
    Laundry
    • Level: Main
    • Area: 60 Square Feet
    • Dimensions: 10X6
    Living room
    • Level: Main
    • Area: 414 Square Feet
    • Dimensions: 18X23
    Heating
    • Forced Air, Zoned
    Cooling
    • Central Air
    Features
    • Basement: Crawl Space
    • Number of fireplaces: 1
    • Fireplace features: Gas Log, Living Room
    Interior area
    • Total structure area: 0
    • Total interior livable area: 2,956 sqft

    Property

    Parking
    • Total spaces: 3
    • Parking features: On Site, Attached, Garage
    • Attached garage spaces: 3
    Accessibility
    • Accessibility features: No Disability Access
    Features
    • Stories: 2
    Lot
    • Size: 1.25 Acres
    • Dimensions: 68.2X201.6X47.7X353.7X58.6X207.5
    Details
    • Parcel number: 371304000063000032
    • Special conditions: None

    Construction

    Type & style
    • Home type: SingleFamily
    • Property subtype: Single Family Residence
    Materials
    • Vinyl Siding
    Condition
    • New construction: No
    • Year built: 2017

    Utilities & green energy

    • Sewer: Septic Tank
    • Water: Well

    Community & HOA

    HOA
    • Services included: None
    Location
    • Region: Wheatfield

    Financial & listing details

    • Price per square foot: $186/sqft
    • Tax assessed value: $441,400
    • Annual tax amount: $2,017
    • Date on market: 3/22/2025
    • Listing terms: Conventional
    • Ownership: Fee Simple

    Price history

    DateEventPrice
    6/2/2025Sold$550,000-5.2%$186/sqft
    Source: MRED as distributed by MLS GRID #12317712 Report a problem
    4/29/2025Contingent$579,900$196/sqft
    Source: MRED as distributed by MLS GRID #12317712 Report a problem
    4/28/2025Pending sale$579,900$196/sqft
    Source: NIRA as distributed by MLS GRID #817826 Report a problem
    4/10/2025Price change$579,900-1.7%$196/sqft
    Source: MRED as distributed by MLS GRID #12317712 Report a problem
    3/21/2025Listed for sale$589,900$200/sqft
    Source: NIRA as distributed by MLS GRID #817826 Report a problem

    Public tax history

    YearProperty taxesTax assessment
    2025$2,153 +6.7%$441,400 +5%
    2024$2,017 -7.1%$420,400 +2.6%
    2023$2,171 +12.4%$409,900 +4.9%
    2022$1,932 -2.9%$390,800 +15.7%
    2021$1,990 +8.7%$337,800 +4.4%
    2020$1,830 +1.3%$323,600 +4.7%
    2019$1,807 +8998.9%$309,200 +16173.7%
    2017$20 +10.6%$1,900 -5%
    2016$18 +4.4%$2,000
    2014$17 +6.4%$2,000
    2013$16 +3.2%$2,000
    2012$16 -28.6%$2,000 -23.1%
    2011$22 +54.9%$2,600 +44.4%
    2010$14 $1,800
    2009$14 $1,800
    Find assessor info on the county website

    Neighborhood: 46392

    Nearby schools

    GreatSchools rating
    Get pre-qualified for a loan
    At Zillow Home Loans, we can pre-qualify you in as little as 5 minutes with no impact to your credit score.

    An equal housing lender. NMLS #10287.