MLS# 21361067 - Built by Coventry Homes - Const. Completed Aug 10 2026 ~ Designed with both sophistication and everyday functionality in mind, this beautifully appointed two story home offers space to live, gather, and unwind. The first floor primary suite creates a private sanctuary away from the main living areas, while three well sized secondary bedrooms upstairs are centered around an expansive game room that is perfect for media, recreation, or casual entertaining. A versatile flex room on the main level provides the ideal setting for a home office, study, or workout space. At the heart of the home, the kitchen impresses with an oversized island, abundant cabinetry, Whirlpool stainless steel appliances, a built in gas cooktop, and a bold tile backsplash. It opens effortlessly into the dining and living areas, allowing for seamless flow whether you are hosting guests or enjoying a quiet evening at home. Step outside to a fully fenced and professionally landscaped backyard featuring a covered patio and full sprinkler system, creating a comfortable outdoor space to enjoy year round. Schedule your private tour today!
For sale
$341,990
3051 Mary Grace Ln, Heartland, TX 75114
4beds
2,246sqft
Single Family Residence
Built in 2026
8,712 Square Feet Lot
$-- Zestimate®
$152/sqft
$46/mo HOA
What's special
Professionally landscaped backyardCovered patioBold tile backsplashWhirlpool stainless steel appliancesFirst floor primary suiteBuilt in gas cooktopFull sprinkler system
- 3 days |
- 28 |
- 3 |
Zillow last checked:
Listing updated:
Listed by:
Ben Caballero 888-872-6006,
HomesUSA.com 888-872-6006
Source: NTREIS,MLS#: 21361067
Facts & features
Interior
Bedrooms & bathrooms
- Bedrooms: 4
- Bathrooms: 3
- Full bathrooms: 2
- 1/2 bathrooms: 1
Primary bedroom
- Level: First
- Dimensions: 14 x 14
Primary bedroom
- Level: First
- Dimensions: 14 x 14
Living room
- Level: First
- Dimensions: 15 x 16
Living room
- Level: First
- Dimensions: 15 x 16
Heating
- Central, Fireplace(s), Natural Gas
Cooling
- Central Air, Ceiling Fan(s), Electric
Appliances
- Included: Dishwasher, Electric Oven, Gas Cooktop, Disposal, Gas Range, Microwave, Tankless Water Heater
- Laundry: Electric Dryer Hookup, Laundry in Utility Room
Features
- Decorative/Designer Lighting Fixtures, Double Vanity, Granite Counters, Kitchen Island, Open Floorplan, Pantry, Cable TV, Vaulted Ceiling(s)
- Flooring: Carpet, Ceramic Tile, Luxury Vinyl Plank
- Has basement: No
- Has fireplace: No
- Fireplace features: Insert
Interior area
- Total interior livable area: 2,246 sqft
Video & virtual tour
Property
Parking
- Total spaces: 2
- Parking features: Door-Single, Garage Faces Front, Oversized
- Attached garage spaces: 2
Features
- Levels: Two
- Stories: 2
- Patio & porch: Covered
- Exterior features: Lighting, Rain Gutters
- Pool features: None, Community
- Fencing: Full,Gate,Wood
Lot
- Size: 8,712 Square Feet
- Dimensions: 50' by 120'
- Features: Cul-De-Sac, Greenbelt, Landscaped, Subdivision, Sprinkler System
Details
- Parcel number: 3051 Mary Grace
Construction
Type & style
- Home type: SingleFamily
- Architectural style: Craftsman,Detached
- Property subtype: Single Family Residence
Materials
- Brick
- Foundation: Slab
- Roof: Composition
Condition
- New Construction
- Year built: 2026
Utilities & green energy
- Sewer: Public Sewer
- Water: Public
- Utilities for property: Natural Gas Available, Sewer Available, Separate Meters, Water Available, Cable Available
Green energy
- Energy efficient items: Appliances, Windows
- Water conservation: Low-Flow Fixtures
Community & HOA
Community
- Features: Dock, Fitness Center, Fishing, Lake, Playground, Park, Pool, Trails/Paths, Community Mailbox, Sidewalks
- Security: Prewired, Carbon Monoxide Detector(s), Smoke Detector(s)
- Subdivision: Heartland
HOA
- Has HOA: Yes
- Services included: Association Management
- HOA fee: $552 annually
- HOA name: Heartland Community Assoc.
- HOA phone: 972-564-1511
Location
- Region: Heartland
Financial & listing details
- Price per square foot: $152/sqft
- Date on market: 8/15/2026
- Cumulative days on market: 4 days
Estimated market value
Not available
Estimated sales range
Not available
Not available
Price history
| Date | Event | Price |
|---|---|---|
| 8/15/2026 | Listed for sale | $341,990$152/sqft |
Source: NTREIS #21361067 Report a problem | ||
Public tax history
Tax history is unavailable.
Monthly payment
Est. payment
Payment breakdown
Explore the cost of this home by adjusting the details. Changes won't be saved.Climate risks
Neighborhood: 75114
Nearby schools
GreatSchools rating
- 2/10Hollis T Dietz Elementary SchoolGrades: PK-6Distance: 1.4 mi
- 3/10Crandall Middle SchoolGrades: 7-8Distance: 0.5 mi
- 4/10Crandall High SchoolGrades: 9-12Distance: 3.1 mi
Schools provided by the listing agent
- Elementary: Barbara Walker
- Middle: Crandall
- High: Crandall
- District: Crandall ISD
Source: NTREIS. This data may not be complete. We recommend contacting the local school district to confirm school assignments for this home.
- $369,9905 bd3 ba2.5k sqft3003 Mary Grace Ln, Heartland, TX 75114For Sale

- $--4 bd3 ba2.3k sqft3015 Mary Grace Ln, Crandall, TX 75114Sold
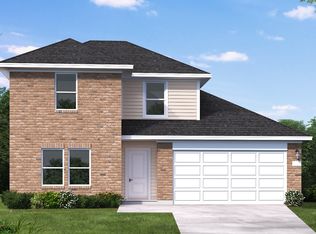
- $--4 bd3 ba2.3k sqft3059 Mary Grace Ln, Heartland, TX 75114Sold

- $329,9904 bd3 ba2.2k sqft3007 Mary Grace Ln, Heartland, TX 75114Pending
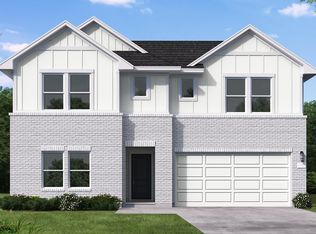
- $309,9904 bd3 ba2k sqft3011 Mary Grace Ln, Heartland, TX 75114For Sale
- $319,9904 bd3 ba1.9k sqft3055 Mary Grace Ln, Heartland, TX 75114Pending
- $331,9174 bd3 ba2k sqft3114 Merrick Dr, Heartland, TX 75114New Construction
- $349,9674 bd3 ba2.2k sqft3110 Merrick Dr, Heartland, TX 75114New Construction
A local agent can set up tours, give advice and negotiate with sellers.
Similar homes
- $314,9904 bd3 ba2k sqft3017 Merrick Dr, Heartland, TX 75114New Construction
 NTREIS
 - from $336,9904 bd3 ba2.3k sqftMartin Plan, Heartland, Heartland, TX 75114New Construction
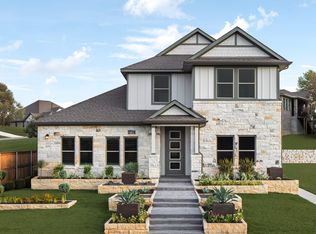 Coventry Homes
 - from $336,9904 bd3 ba2.2k sqftWilson Plan, Heartland, Heartland, TX 75114New Construction
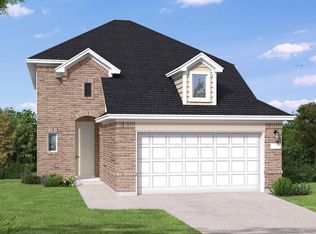 Coventry Homes
 - from $337,9904 bd3 ba2.2k sqftWilson Plan, Heartland, Heartland, TX 75114New ConstructionCoventry Homes
- from $341,9904 bd3 ba2.4k sqftTarrant Plan, Heartland, Heartland, TX 75114New ConstructionCoventry Homes
- from $341,9904 bd3 ba2.4k sqftTarrant Plan, Heartland, Heartland, TX 75114New ConstructionCoventry Homes
- from $331,9904 bd3 ba2.1k sqftPolk Plan, Heartland, Heartland, TX 75114New ConstructionCoventry Homes
- from $331,9904 bd3 ba2.1k sqftPolk Plan, Heartland, Heartland, TX 75114New ConstructionCoventry Homes
- from $329,9904 bd3 ba2.2k sqftDonley Plan, Heartland, Heartland, TX 75114New ConstructionCoventry Homes
- from $358,9904 bd3 ba2.5k sqftTrinity Plan, Heartland, Crandall, TX 75114New ConstructionCastlerock Communities
- from $349,9905 bd3 ba2.5k sqftHoward Plan, Heartland, Heartland, TX 75114New ConstructionCoventry Homes
- from $318,9904 bd3 ba2k sqftYoung Plan, Heartland, Heartland, TX 75114New ConstructionCoventry Homes
- from $306,9904 bd3 ba2k sqftLa Salle Plan, Heartland, Heartland, TX 75114New ConstructionCoventry Homes
- from $312,9904 bd3 ba1.9k sqftUpton Plan, Heartland, Heartland, TX 75114New ConstructionCoventry Homes
- from $311,9904 bd2 ba1.8k sqftHockley Plan, Heartland, Heartland, TX 75114New ConstructionCoventry Homes
- from $311,9904 bd2 ba1.8k sqftHockley Plan, Heartland, Heartland, TX 75114New ConstructionCoventry Homes
- from $335,9903 bd2 ba1.9k sqftThe Laurel G Plan, Heartland, Heartland, TX 75114New ConstructionDavidson Homes, Inc.
- from $331,9903 bd2 ba1.9k sqftSabine Plan, Heartland, Crandall, TX 75114New ConstructionCastlerock Communities
- $352,8404 bd3 ba2.3k sqft3021 Merrick Dr, Heartland, TX 75114New ConstructionNTREIS
- from $331,9904 bd3 ba1.9k sqftPlan Rembrandt Plan, Heartland, Crandall, TX 75114New ConstructionHighland Homes
