MLS# 21148748 - Built by Coventry Homes - Const. Completed Apr 30 2026 ~ This dream 1-story home is thoughtfully designed and offers four bedrooms, three bathrooms, and a spacious 2-car garage. This layout is perfect for those who appreciate a balance of open-concept living and private retreats. The heart of the home features a well-appointed kitchen that flows effortlessly into the dining and living areas, creating an inviting space for entertaining and everyday relaxation. The primary suite is a peaceful sanctuary with a luxurious ensuite bath and a generous walk-in closet. Secondary bedrooms provide flexibility for guests, a home office, or additional living space. With modern finishes, abundant natural light, and smart design elements, this is a home that combines style and functionality for effortless living. Schedule your tour today!
For sale
Price increase: $3K (7/31)
$319,990
3055 Mary Grace Ln, Heartland, TX 75114
4beds
1,956sqft
:
Get pre-qualified$2,744/mo
Single Family Residence
Built in 2026
8,712 Square Feet Lot
$318,500 Zestimate®
$164/sqft
$46/mo HOA
What's special
Modern finishesAbundant natural lightFour bedroomsThree bathroomsGenerous walk-in closetLuxurious ensuite bathSmart design elements
- 214 days |
- 28 |
- 3 |
Zillow last checked:
Listing updated:
Listed by:
Ben Caballero 888-872-6006,
HomesUSA.com 888-872-6006
Source: NTREIS,MLS#: 21148748
Facts & features
Interior
Bedrooms & bathrooms
- Bedrooms: 4
- Bathrooms: 3
- Full bathrooms: 3
Primary bedroom
- Level: First
- Dimensions: 14 x 14
Bedroom
- Level: First
- Dimensions: 10 x 10
Bedroom
- Level: First
- Dimensions: 10 x 10
Bedroom
- Level: First
- Dimensions: 10 x 10
Dining room
- Level: First
- Dimensions: 11 x 14
Living room
- Level: First
- Dimensions: 13 x 15
Media room
- Level: First
- Dimensions: 10 x 10
Heating
- Central, Fireplace(s), Natural Gas
Cooling
- Central Air, Ceiling Fan(s), Electric
Appliances
- Included: Built-In Gas Range, Dishwasher, Electric Oven, Gas Cooktop, Disposal, Gas Range, Microwave, Tankless Water Heater
- Laundry: Electric Dryer Hookup, Laundry in Utility Room
Features
- Decorative/Designer Lighting Fixtures, Double Vanity, Granite Counters, Kitchen Island, Open Floorplan, Pantry, Cable TV, Vaulted Ceiling(s)
- Flooring: Carpet, Ceramic Tile, Luxury Vinyl Plank
- Has basement: No
- Number of fireplaces: 1
- Fireplace features: Family Room, Gas, Insert
Interior area
- Total interior livable area: 1,956 sqft
Video & virtual tour
Property
Parking
- Total spaces: 2
- Parking features: Door-Single, Garage Faces Front, Oversized
- Attached garage spaces: 2
Features
- Levels: One
- Stories: 1
- Patio & porch: Covered
- Exterior features: Lighting, Rain Gutters
- Pool features: None, Community
- Fencing: Full,Gate,Wood
Lot
- Size: 8,712 Square Feet
- Dimensions: 50' by 120'
- Features: Cul-De-Sac, Greenbelt, Landscaped, Subdivision, Sprinkler System
Details
- Parcel number: 3055 Mary Grace
Construction
Type & style
- Home type: SingleFamily
- Architectural style: Craftsman,Detached
- Property subtype: Single Family Residence
Materials
- Brick
- Foundation: Slab
- Roof: Composition
Condition
- Year built: 2026
Utilities & green energy
- Sewer: Public Sewer
- Water: Public
- Utilities for property: Natural Gas Available, Sewer Available, Separate Meters, Water Available, Cable Available
Green energy
- Energy efficient items: Appliances, Windows
- Water conservation: Low-Flow Fixtures
Community & HOA
Community
- Features: Dock, Fitness Center, Fishing, Lake, Playground, Park, Pool, Trails/Paths, Community Mailbox, Sidewalks
- Security: Prewired, Carbon Monoxide Detector(s), Smoke Detector(s)
- Subdivision: Heartland
HOA
- Has HOA: Yes
- Services included: Association Management
- HOA fee: $552 annually
- HOA name: Heartland Community Assoc.
- HOA phone: 972-564-1511
Location
- Region: Heartland
Financial & listing details
- Price per square foot: $164/sqft
- Date on market: 1/8/2026
- Cumulative days on market: 214 days
Estimated market value
$318,500
$303,000 - $334,000
$2,457/mo
Price history
| Date | Event | Price |
|---|---|---|
| 7/31/2026 | Price change | $319,990+0.9%$164/sqft |
Source: NTREIS #21148748 Report a problem | ||
| 2/23/2026 | Price change | $316,990+1.3%$162/sqft |
Source: NTREIS #21148748 Report a problem | ||
| 1/8/2026 | Listed for sale | $312,990$160/sqft |
Source: NTREIS #21148748 Report a problem | ||
Public tax history
Tax history is unavailable.
Monthly payment
Est. payment
Payment breakdown
Explore the cost of this home by adjusting the details. Changes won't be saved.Climate risks
Neighborhood: 75114
Nearby schools
GreatSchools rating
- 2/10Hollis T Dietz Elementary SchoolGrades: PK-6Distance: 1.4 mi
- 3/10Crandall Middle SchoolGrades: 7-8Distance: 0.5 mi
- 4/10Crandall High SchoolGrades: 9-12Distance: 3.2 mi
Schools provided by the listing agent
- Elementary: Barbara Walker
- Middle: Crandall
- High: Crandall
- District: Crandall ISD
Source: NTREIS. This data may not be complete. We recommend contacting the local school district to confirm school assignments for this home.
- $309,9904 bd3 ba2k sqft3011 Mary Grace Ln, Heartland, TX 75114For Sale
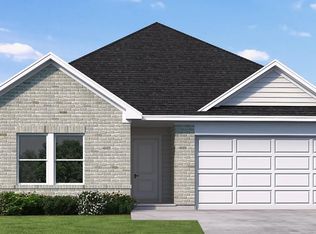
- $--4 bd3 ba2.3k sqft3059 Mary Grace Ln, Heartland, TX 75114Sold

- $329,9904 bd3 ba2.2k sqft3007 Mary Grace Ln, Heartland, TX 75114Pending
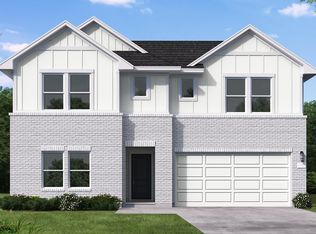
- $369,9905 bd3 ba2.5k sqft3003 Mary Grace Ln, Heartland, TX 75114For Sale
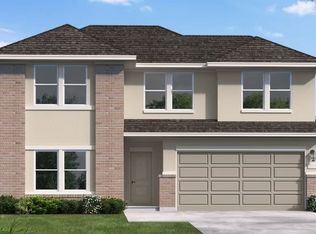
- $--4 bd3 ba2.3k sqft3015 Mary Grace Ln, Crandall, TX 75114Sold
- $329,9174 bd3 ba2k sqft3114 Merrick Dr, Heartland, TX 75114New Construction
- $347,9674 bd3 ba2.2k sqft3110 Merrick Dr, Heartland, TX 75114New Construction
- $352,8404 bd3 ba2.3k sqft3021 Merrick Dr, Heartland, TX 75114New Construction
A local agent can set up tours, give advice and negotiate with sellers.
Similar homes
- from $311,9904 bd2 ba1.8k sqftHockley Plan, Heartland, Crandall, TX 75114New Construction
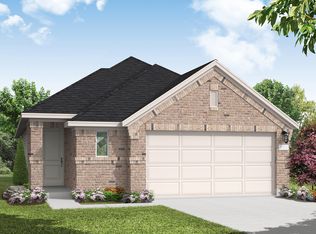 Coventry Homes
 - from $331,9904 bd3 ba2.1k sqftPolk Plan, Heartland, Crandall, TX 75114New Construction
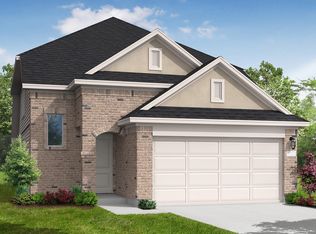 Coventry Homes
 - from $331,9904 bd3 ba2.1k sqftPolk Plan, Heartland, Heartland, TX 75114New ConstructionCoventry Homes
- from $336,9904 bd3 ba2.2k sqftWilson Plan, Heartland, Crandall, TX 75114New Construction
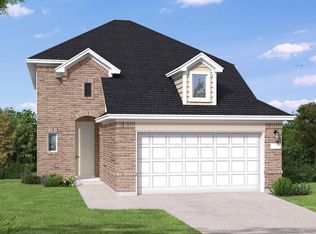 Coventry Homes
 - $309,9904 bd3 ba2k sqft3011 Mary Grace, Heartland, TX 75114New ConstructionCoventry Homes
- $339,9904 bd3 ba2.2k sqft3051 Mary Grace, Heartland, TX 75114New ConstructionCoventry Homes
- from $311,9904 bd2 ba1.8k sqftHockley Plan, Heartland, Heartland, TX 75114New ConstructionCoventry Homes
- from $337,9904 bd3 ba2.2k sqftWilson Plan, Heartland, Heartland, TX 75114New ConstructionCoventry Homes
- from $301,9904 bd2 ba1.7k sqftKinney Plan, Heartland, Crandall, TX 75114New ConstructionCoventry Homes
- from $301,9904 bd2 ba1.7k sqftKinney Plan, Heartland, Heartland, TX 75114New ConstructionCoventry Homes
- $334,9904 bd3 ba2.7k sqft2513 Canadian Way, Crandall, TX 75114New ConstructionNTREIS
- from $291,9903 bd2 ba1.6k sqftKimble Plan, Heartland, Heartland, TX 75114New ConstructionCoventry Homes
- from $291,9903 bd2 ba1.6k sqftKimble Plan, Heartland, Heartland, TX 75114New ConstructionCoventry Homes
- $349,9994 bd3 ba2k sqft3937 Lakefield Dr, Crandall, TX 75114New ConstructionNTREIS
- $359,9905 bd3 ba2.5k sqft3047 Mary Grace, Heartland, TX 75114New ConstructionCoventry Homes
- from $349,9904 bd3 ba2.2k sqftChicago Plan, Heartland 40's, Crandall, TX 75114New ConstructionChesmar Homes
- $369,9905 bd3 ba2.5k sqft3003 Mary Grace, Heartland, TX 75114New ConstructionCoventry Homes
- from $294,9904 bd2 ba1.5k sqftThe Colorado F Plan, Heartland, Heartland, TX 75126New ConstructionDavidson Homes, Inc.
- from $347,9903 bd3 ba2k sqftThe Holly C Plan, Heartland, Heartland, TX 75126New ConstructionDavidson Homes, Inc.
- $321,9904 bd3 ba2.1k sqft1934 Paddock Ln, Seagoville, TX 75159New ConstructionNTREIS
