MLS# 21258989 - Built by Chesmar Homes - Ready Now! ~ Discover this beautifully designed two-story home featuring 4 bedrooms, 3 full bathrooms, and a 2-car garage in a highly desirable community. This open-concept floor plan offers seamless flow between the kitchen, dining, and spacious family room, where an elegant electric fireplace creates a warm and inviting focal point. Large windows bring in natural light, enhancing the bright and airy feel throughout the main living areas. The thoughtfully designed layout provides exceptional functionality, with all secondary bedrooms conveniently located downstairs and a private upstairs bedroom with a full bath'ideal for a guest suite, multigenerational living, or a quiet retreat. The primary suite offers comfort and privacy, making it the perfect place to unwind at the end of the day. Step outside to enjoy the covered outdoor living space, perfect for morning coffee, weekend grilling, or relaxing evenings. With modern finishes, energy-efficient construction, and a flexible layout, this move-in ready home delivers the perfect blend of comfort, style, and convenience. Photos are representatives.
For sale
Price cut: $2K (8/19)
$347,999
3937 Lakefield Dr, Crandall, TX 75114
4beds
2,001sqft
Single Family Residence
Built in 2026
6,481 Square Feet Lot
$-- Zestimate®
$174/sqft
$50/mo HOA
What's special
Modern finishesElegant electric fireplaceOpen-concept floor planCovered outdoor living spaceFlexible layout
- 115 days |
- 79 |
- 11 |
Zillow last checked:
Listing updated:
Listed by:
Ben Caballero 888-872-6006,
Chesmar Homes 469-872-3842
Source: NTREIS,MLS#: 21258989
Facts & features
Interior
Bedrooms & bathrooms
- Bedrooms: 4
- Bathrooms: 3
- Full bathrooms: 3
Primary bedroom
- Features: Walk-In Closet(s)
- Level: First
- Dimensions: 12 x 15
Primary bedroom
- Features: Walk-In Closet(s)
- Level: First
- Dimensions: 12 x 15
Primary bedroom
- Features: Walk-In Closet(s)
- Level: First
- Dimensions: 12 x 15
Bedroom
- Features: En Suite Bathroom, Walk-In Closet(s)
- Level: Second
- Dimensions: 11 x 13
Bedroom
- Level: First
- Dimensions: 10 x 11
Bedroom
- Level: First
- Dimensions: 11 x 10
Bedroom
- Level: First
- Dimensions: 11 x 10
Bedroom
- Level: First
- Dimensions: 10 x 11
Bedroom
- Features: En Suite Bathroom, Walk-In Closet(s)
- Level: Second
- Dimensions: 11 x 13
Bedroom
- Features: En Suite Bathroom, Walk-In Closet(s)
- Level: Second
- Dimensions: 11 x 13
Bedroom
- Level: First
- Dimensions: 10 x 11
Bedroom
- Level: First
- Dimensions: 11 x 10
Dining room
- Level: First
- Dimensions: 9 x 11
Dining room
- Level: First
- Dimensions: 9 x 11
Dining room
- Level: First
- Dimensions: 9 x 11
Kitchen
- Features: Built-in Features, Butler's Pantry, Granite Counters, Kitchen Island, Pantry, Walk-In Pantry
- Level: First
- Dimensions: 9 x 15
Kitchen
- Features: Built-in Features, Butler's Pantry, Granite Counters, Kitchen Island, Pantry, Walk-In Pantry
- Level: First
- Dimensions: 9 x 15
Kitchen
- Features: Built-in Features, Butler's Pantry, Granite Counters, Kitchen Island, Pantry, Walk-In Pantry
- Level: First
- Dimensions: 9 x 15
Living room
- Features: Ceiling Fan(s), Fireplace
- Level: First
- Dimensions: 16 x 18
Living room
- Features: Ceiling Fan(s), Fireplace
- Level: First
- Dimensions: 16 x 18
Living room
- Features: Ceiling Fan(s), Fireplace
- Level: First
- Dimensions: 16 x 18
Utility room
- Level: First
- Dimensions: 5 x 6
Utility room
- Level: First
- Dimensions: 5 x 6
Utility room
- Level: First
- Dimensions: 5 x 6
Heating
- ENERGY STAR/ACCA RSI Qualified Installation, ENERGY STAR Qualified Equipment, Natural Gas
Cooling
- Central Air, Ceiling Fan(s), ENERGY STAR Qualified Equipment
Appliances
- Included: Some Gas Appliances, Built-In Gas Range, Dishwasher, Disposal, Microwave, Plumbed For Gas, Vented Exhaust Fan, Warming Drawer
- Laundry: Washer Hookup, Electric Dryer Hookup, Laundry in Utility Room
Features
- Decorative/Designer Lighting Fixtures, Kitchen Island, Open Floorplan, Pantry, Walk-In Closet(s)
- Flooring: Luxury Vinyl Plank
- Has basement: No
- Number of fireplaces: 1
- Fireplace features: Electric, Family Room
Interior area
- Total interior livable area: 2,001 sqft
Video & virtual tour
Property
Parking
- Total spaces: 2
- Parking features: Driveway, Garage Faces Front, On Street
- Attached garage spaces: 2
Features
- Levels: Two
- Stories: 2
- Patio & porch: Covered
- Exterior features: Lighting, Outdoor Living Area, Private Yard, Rain Gutters
- Pool features: None, Community
- Fencing: Back Yard,Full,Gate,Wood
Lot
- Size: 6,481 Square Feet
- Dimensions: 54 x 120
Details
- Parcel number: 235845
Construction
Type & style
- Home type: SingleFamily
- Architectural style: Contemporary/Modern,Detached
- Property subtype: Single Family Residence
Materials
- Brick, Frame
- Foundation: Slab
- Roof: Shingle
Condition
- New Construction
- Year built: 2026
Utilities & green energy
- Sewer: Public Sewer
- Utilities for property: Municipal Utilities, Sewer Available, Water Available
Green energy
- Energy efficient items: HVAC, Insulation, Lighting, Thermostat, Windows
- Water conservation: Efficient Hot Water Distribution
Community & HOA
Community
- Features: Clubhouse, Fishing, Playground, Park, Pool, Sidewalks, Trails/Paths
- Subdivision: Heartland 40's
HOA
- Has HOA: Yes
- Services included: All Facilities
- HOA fee: $600 annually
- HOA name: Heartland Hoa
- HOA phone: 972-564-1511
Location
- Region: Crandall
Financial & listing details
- Price per square foot: $174/sqft
- Date on market: 5/4/2026
- Cumulative days on market: 115 days
Estimated market value
Not available
Estimated sales range
Not available
$2,532/mo
Price history
| Date | Event | Price |
|---|---|---|
| 8/19/2026 | Price change | $347,999-0.6%$174/sqft |
Source: NTREIS #21258989 Report a problem | ||
| 7/22/2026 | Price change | $349,999-0.2%$175/sqft |
Source: NTREIS #21258989 Report a problem | ||
| 6/26/2026 | Price change | $350,799-2%$175/sqft |
Source: NTREIS #21258989 Report a problem | ||
| 5/8/2026 | Price change | $358,000-0.2%$179/sqft |
Source: NTREIS #21258989 Report a problem | ||
| 5/4/2026 | Listed for sale | $358,690$179/sqft |
Source: NTREIS #21258989 Report a problem | ||
Public tax history
Tax history is unavailable.
Monthly payment
Est. payment
Payment breakdown
Explore the cost of this home by adjusting the details. Changes won't be saved.Climate risks
Neighborhood: 75114
Nearby schools
GreatSchools rating
- 2/10Hollis T Dietz Elementary SchoolGrades: PK-6Distance: 0.9 mi
- 3/10Crandall Middle SchoolGrades: 7-8Distance: 0.8 mi
- 4/10Crandall High SchoolGrades: 9-12Distance: 3.7 mi
Schools provided by the listing agent
- Elementary: Hollis Deitz
- Middle: Crandall
- High: Crandall
- District: Crandall ISD
Source: NTREIS. This data may not be complete. We recommend contacting the local school district to confirm school assignments for this home.
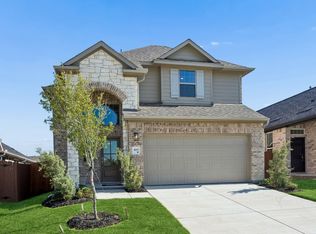
- $347,9994 bd2 ba2k sqft3937 Lakefield Dr, Heartland, TX 75126New Construction
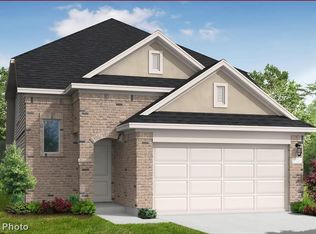
- $--4 bd3 ba2.1k sqft3805 Lakefield Dr, Crandall, TX 75114Sold
- $318,9003 bd2 ba1.7k sqft3941 Lakefield Dr, Crandall, TX 75114Off Market

- $294,5003 bd2 ba1.6k sqft3937 Avendale Dr, Crandall, TX 75114Off Market
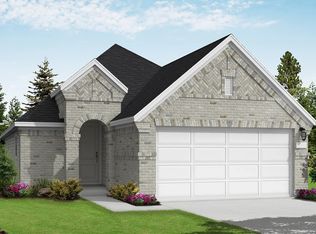
- $--5 bd4 ba2.5k sqft3929 Lakefield Dr, Crandall, TX 75114Sold
- $--4 bd3 ba2.5k sqft3901 Lakefield Dr, Crandall, TX 75114Sold
- $308,7003 bd3 ba1.8k sqft4009 Lakefield Dr, Crandall, TX 75114Off Market
- $322,9004 bd3 ba2.1k sqft3925 Lakefield Dr, Crandall, TX 75114Off Market
A local agent can set up tours, give advice and negotiate with sellers.
Similar homes
- $341,9904 bd3 ba2.2k sqft3051 Mary Grace, Heartland, TX 75114New Construction
 Coventry Homes
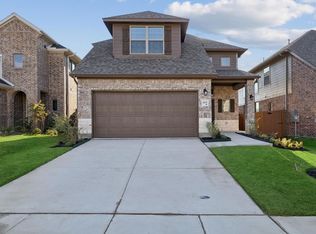
 - from $349,9904 bd3 ba2.2k sqftChicago Plan, Heartland 40's, Crandall, TX 75114New Construction
 Chesmar Homes
 - $326,1874 bd3 ba2.3k sqft1576 Coldwater Way, Crandall, TX 75114New Construction
 MLS ID #21350904, Patrick Mcgrath. NTREIS
 - $361,9905 bd3 ba2.5k sqft3047 Mary Grace, Heartland, TX 75114New Construction
 Coventry Homes
 - $309,9904 bd3 ba2k sqft3011 Mary Grace, Heartland, TX 75114New ConstructionCoventry Homes
- $319,9904 bd3 ba2.7k sqft2513 Canadian Way, Crandall, TX 75114New ConstructionNTREIS
- $304,1304 bd3 ba2k sqft1578 Coldwater Way, Crandall, TX 75114New ConstructionMLS ID #21350901, Patrick Mcgrath. NTREIS
- $307,6943 bd3 ba2k sqft1574 Coldwater Way, Crandall, TX 75114New ConstructionMLS ID #21350906, Patrick Mcgrath. NTREIS
- $378,0004 bd3 ba2.9k sqft4118 Silverstein St, Crandall, TX 75114For SaleMLS ID #21282723, Michael Barakatt. NTREIS
- $365,0004 bd3 ba2.3k sqft733 Mercy St, Forney, TX 75126For SaleMLS ID #21331081, Liz Freethy. NTREIS
- from $344,9904 bd4 ba2.5k sqftWillow Plan, Stonehaven, Seagoville, TX 75159New ConstructionTrophy Signature Homes
- $353,9905 bd3 ba2.7k sqft2023 Chariot Ct, Seagoville, TX 75159New ConstructionNTREIS
- $290,8413 bd2 ba1.8k sqft1580 Coldwater Way, Crandall, TX 75114New ConstructionMLS ID #21350899, Patrick Mcgrath. NTREIS
- $289,3413 bd2 ba1.8k sqft1573 Coldwater Way, Crandall, TX 75114New ConstructionMLS ID #21320632, Patrick Mcgrath. NTREIS
- $364,9904 bd3 ba2.4k sqft1133 Nora Ln, Forney, TX 75126New ConstructionNTREIS
- from $334,9904 bd3 ba2.3k sqftOak II Plan, Devonshire, Forney, TX 75126New ConstructionTrophy Signature Homes
- $350,0005 bd3 ba2.4k sqft1613 Frankford Dr, Forney, TX 75126For SaleMLS ID #21317040, Yara Jabr. NTREIS
- $345,9004 bd3 ba2k sqft720 Ashley Gardens Dr, Forney, TX 75126New ConstructionNTREIS
- from $356,9905 bd3 ba2.7k sqftHolden Plan, Stonehaven, Seagoville, TX 75159New ConstructionTrophy Signature Homes
- $345,9004 bd3 ba2.2k sqft746 Carson Dr, Forney, TX 75126New ConstructionNTREIS
