Skip main navigation
Sold
  • Price Unknown

    3051 Meandering Way, Granbury, TX 76049

    4beds
    1,916sqft
    Single Family Residence
    Built in 2019
    0.3 Acres Lot
    $327,400 Zestimate®
    $--/sqft
    $2,239 Estimated rent

    Home value

    $327,400

    $291,000 - $370,000

    $2,239/mo

    Zestimate® history
    Loading
    Loading...

    Owner options

    List your home for rent

    $2,239/mo

    Rent Zestimate®

    Find your next renter with Zillow Rental Manager. Plus, with online applications, you can quickly screen prospective tenants – for free.

    Learn more

    $2,239/mo

    Rent Zestimate®

    Refinance and save

    $182/mo

    Est. payment

    Refinancing to a lower rate could help reduce your monthly payments and save thousands over the life of the loan.

    See today's rates

    $182/mo

    Est. payment

    Explore your selling options

    Work with a Zillow partner agent

    Leverage their expertise and Zillow's premium Showcase listings to get your home seen by more buyers.

    Get started

    List with your own agent

    Get your home in front of millions of buyers by listing it on Zillow.

    Learn how to do it

    Sell it yourself

    Take full control of how buyers see your home on Zillow by listing For Sale by Owner (FSBO).

    List your home

    What's special

    Elevated ceilingsOutdoor livingNicely sized yardCharming stone facadeCrown moldingSeparate shower and tubTranquil neighborhood
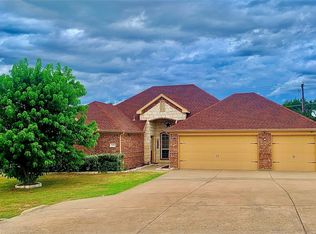
    Nestled in a sought-after, tranquil neighborhood just minutes from historic downtown Granbury, discover this quality-built home with a charming stone facade. The interior boasts elevated ceilings, crown molding, and built-in cabinets, all within a bright and spacious open floor plan perfect for entertaining and family gatherings. The kitchen, a chef's delight, includes a breakfast bar, ample storage, workspace, and a generous pantry. It seamlessly opens to the grand room, where you can enjoy cozy, romantic evenings by the fireplace. The relaxing primary bedroom offers plenty of space for furniture and a spa-like bath with a separate shower and tub, as well as walk-in closets with built-in shelving. One of the guest bedrooms features a gorgeous window that adds a touch of elegance. The spacious utility room includes built-in cabinets and a prep sink, making household chores a breeze. Outdoor living is equally inviting with a covered porch and a nicely sized yard, perfect for relaxation or entertaining. Additionally, a large storage barn provides ample space for tinkering and storing your toys.

    Zillow last checked:

    Listing updated:

    Listed by:

    Shannon Wiser 0604121 972-998-4569,

    Coldwell Banker Realty Plano 972-596-9100,

    Mark Wingert 0793724 903-327-5661,

    Coldwell Banker Realty Plano

    Bought with:

    Stephen Reinke

    My City Real Estate LLC

    Source: NTREIS,MLS#: 20783713

    Facts & features

    Interior

    Bedrooms & bathrooms
    • Bedrooms: 4
    • Bathrooms: 2
    • Full bathrooms: 2
    Primary bedroom
    • Features: Ceiling Fan(s), En Suite Bathroom, Walk-In Closet(s)
    • Level: First
    • Dimensions: 16 x 14
    Bedroom
    • Features: Ceiling Fan(s), Walk-In Closet(s)
    • Level: First
    • Dimensions: 11 x 10
    Bedroom
    • Features: Walk-In Closet(s)
    • Level: First
    • Dimensions: 10 x 10
    Bedroom
    • Level: First
    • Dimensions: 10 x 12
    Primary bathroom
    • Features: Dual Sinks, Garden Tub/Roman Tub, Separate Shower
    • Level: First
    • Dimensions: 12 x 12
    Dining room
    • Level: First
    • Dimensions: 14 x 12
    Kitchen
    • Features: Breakfast Bar, Built-in Features, Stone Counters, Walk-In Pantry
    • Level: First
    • Dimensions: 14 x 12
    Living room
    • Features: Fireplace
    • Level: First
    • Dimensions: 17 x 17
    Utility room
    • Features: Built-in Features, Utility Room, Utility Sink, Walk-In Closet(s)
    • Level: First
    • Dimensions: 12 x 7
    Heating
    • Central, Electric
    Cooling
    • Central Air, Ceiling Fan(s)
    Appliances
    • Included: Dryer, Dishwasher, Electric Range, Disposal, Microwave, Washer
    • Laundry: Electric Dryer Hookup, Laundry in Utility Room
    Features
    • Decorative/Designer Lighting Fixtures, Granite Counters, Open Floorplan, Pantry, Vaulted Ceiling(s), Walk-In Closet(s)
    • Flooring: Carpet, Ceramic Tile
    • Windows: Plantation Shutters, Window Coverings
    • Has basement: No
    • Number of fireplaces: 1
    • Fireplace features: Family Room, Living Room, Wood Burning
    Interior area
    • Total interior livable area: 1,916 sqft

    Property

    Parking
    • Total spaces: 2
    • Parking features: Driveway, Garage Faces Front, Garage, Garage Door Opener
    • Attached garage spaces: 2
    • Has uncovered spaces: Yes
    Features
    • Levels: One
    • Stories: 1
    • Patio & porch: Patio, Covered
    • Exterior features: Lighting, Rain Gutters, Storage
    • Pool features: None
    • Fencing: Back Yard,Wood
    Lot
    • Size: 0.30 Acres
    • Features: Back Yard, Interior Lot, Lawn, Landscaped, Subdivision
    Details
    • Additional structures: Workshop
    • Parcel number: R000101849

    Construction

    Type & style
    • Home type: SingleFamily
    • Architectural style: Traditional,Detached
    • Property subtype: Single Family Residence
    Materials
    • Brick, Rock, Stone
    • Foundation: Slab
    • Roof: Composition
    Condition
    • Year built: 2019

    Utilities & green energy

    • Sewer: Public Sewer
    • Water: Public
    • Utilities for property: Sewer Available, Underground Utilities, Water Available

    Community & neighborhood

    Security
    • Security features: Smoke Detector(s)
    Community
    • Community features: Lake, Playground, Park, Tennis Court(s)
    Location
    • Region: Granbury
    • Subdivision: Meander Estates Ph Two

    HOA & financial

    HOA
    • Has HOA: Yes
    • HOA fee: $182 annually
    • Services included: Association Management, Maintenance Grounds
    • Association name: Meander Estates POA
    • Association phone: 817-458-8626

    Other

    Other facts
    • Listing terms: Cash,Conventional,FHA,VA Loan

    Price history

    DateEventPrice
    1/8/2025Sold--
    Source: NTREIS #20783713 Report a problem
    12/26/2024Pending sale$365,000$191/sqft
    Source: NTREIS #20783713 Report a problem
    12/18/2024Contingent$365,000$191/sqft
    Source: NTREIS #20783713 Report a problem
    11/27/2024Listed for sale$365,000-2.7%$191/sqft
    Source: NTREIS #20783713 Report a problem
    10/30/2024Listing removed$375,000$196/sqft
    Source: NTREIS #20685959 Report a problem
    10/4/2024Price change$375,000-4.8%$196/sqft
    Source: NTREIS #20685959 Report a problem
    9/19/2024Price change$394,000-1.3%$206/sqft
    Source: NTREIS #20685959 Report a problem
    7/27/2024Listed for sale$399,000+33%$208/sqft
    Source: NTREIS #20685959 Report a problem
    7/23/2021Listing removed--
    Source: RE/MAX International Report a problem
    6/8/2021Pending sale$299,900$157/sqft
    Source: RE/MAX International #14580820 Report a problem
    6/1/2021Listed for sale$299,900+9.1%$157/sqft
    Source: NTREIS #14580820 Report a problem
    11/11/2019Listing removed$274,900$143/sqft
    Source: Garry Luker Real Estate, LLC #14200103 Report a problem
    10/29/2019Pending sale$274,900$143/sqft
    Source: Garry Luker Real Estate, LLC #14200103 Report a problem
    10/7/2019Listed for sale$274,900$143/sqft
    Source: Garry Luker Real Estate, LLC #14200103 Report a problem

    Public tax history

    YearProperty taxesTax assessment
    2025$706 -37%$330,000 -11.2%
    2024$1,122 -5.3%$371,630 -5.9%
    2023$1,184 -48.4%$394,900 +29.3%
    2022$2,293 -35.4%$305,500 +11%
    2021$3,552 -0.1%$275,270 +5.5%
    2020$3,557 +1209%$260,910 +1390.9%
    2019$272 +318%$17,500 +250%
    2018$65 $5,000 +25%
    2017$65 -2.8%$4,000
    2016$67 +0.9%$4,000
    2015$66 $4,000
    2014$66 $4,000
    2013-- $4,000
    2012-- $4,000
    2011-- $4,000
    2010-- $4,000

    Find assessor info on the county website

    Neighborhood: Meander Estates

    Nearby schools

    GreatSchools rating
    Schools provided by the listing agent
    • Elementary: Oak Woods
    • Middle: Acton
    • High: Granbury
    • District: Granbury ISD

    Source: NTREIS. This data may not be complete. We recommend contacting the local school district to confirm school assignments for this home.

    Get a cash offer in 3 minutes
    Find out how much your home could sell for in as little as 3 minutes with a no-obligation cash offer.
    Estimated market value
    $327,400
    Get a cash offer in 3 minutes
    Find out how much your home could sell for in as little as 3 minutes with a no-obligation cash offer.
    Estimated market value
    $327,400