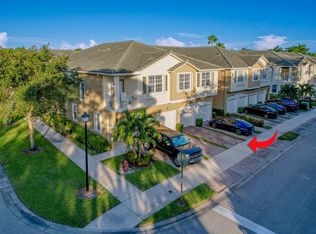
Beautiful move-in ready 2 bedroom, 2 bath end unit Townhome in desirable Lexington Lakes. Entire interior was just freshly painted. Unit is less than a one minute walk to the Community Pool and Clubhouse. Located close to Federal Hwy and FL Turnpike for easy commuting. Must own for 24 months before leasing is allowed. Quick closing is no problem!
Sold for $225,000
$225,000
3051 SE Lexington Lakes Drive #202, Stuart, FL 34994
2beds
1,005sqft
Townhouse
Built in 2006
-- sqft lot
$221,400 Zestimate®
$224/sqft
$1,872 Estimated rent
Home value
$221,400
$210,000 - $232,000
$1,872/mo
Zestimate® history
Owner options
List your home for rent
$1,872/mo
Rent Zestimate®
Find your next renter with Zillow Rental Manager. Plus, with online applications, you can quickly screen prospective tenants – for free.
$1,872/mo
Rent Zestimate®
Refinance and save
$2,156/mo
Est. payment
Refinancing to a lower rate could help reduce your monthly payments and save thousands over the life of the loan.
$2,156/mo
Est. payment
Explore your selling options
Work with a Zillow partner agent
Leverage their expertise and Zillow's premium Showcase listings to get your home seen by more buyers.
Get startedList with your own agent
Get your home in front of millions of buyers by listing it on Zillow.
Learn how to do itSell it yourself
Take full control of how buyers see your home on Zillow by listing For Sale by Owner (FSBO).
List your homeWhat's special
Zillow last checked:
Listing updated:
Listed by:
David J Gates 954-560-5058,
Keller Williams Realty Of The Treasure Coast
Bought with:
Reginald Williams, 3448754
Platinum Preferred Plus
Source: BeachesMLS,MLS#: R11108066 Originating MLS: BeachesMLS
Originating MLS: BeachesMLSFacts & features
Interior
Bedrooms & bathrooms
- Bedrooms: 2
- Bathrooms: 2
- Full bathrooms: 2
Primary bedroom
- Level: Second
- Area: 156
- Dimensions: 13 X 12
Kitchen
- Level: Second
- Area: 80
- Dimensions: 10 X 8
Living room
- Level: Second
- Area: 143
- Dimensions: 13 X 11
Heating
- Central, Electric
Cooling
- Central Air, Ceiling Fan(s), Electric
Appliances
- Included: Dishwasher, Electric Range, Microwave, Refrigerator, Washer
- Laundry: Inside
Features
- Kitchen/Dining Combo, Pantry, Separate Shower, Walk-In Closet(s)
- Flooring: Carpet, Ceramic Tile
- Windows: Blinds
Interior area
- Total structure area: 1,185
- Total interior livable area: 1,005 sqft
Property
Parking
- Total spaces: 2
- Parking features: Attached, Garage
- Attached garage spaces: 1
- Uncovered spaces: 1
Features
- Levels: Two
- Stories: 2
- Patio & porch: Balcony
- Exterior features: Balcony, Outdoor Living Area
- Pool features: Association
- Has view: Yes
- View description: Garden
- Waterfront features: None
Details
- Parcel number: 383841018015020200
- Zoning: RES
Construction
Type & style
- Home type: Townhouse
- Property subtype: Townhouse
Materials
- Concrete, Stucco
- Roof: Spanish Tile
Condition
- Resale
- New construction: No
- Year built: 2006
Utilities & green energy
- Electric: 3 Phase
- Sewer: Public Sewer
- Water: Public
- Utilities for property: Cable Available, Sewer Available, Water Available
Community & HOA
Community
- Features: Home Owners Association, Gated, Street Lights
- Security: Gated Community
- Subdivision: LEXINGTON LAKES
HOA
- Has HOA: Yes
- Amenities included: Clubhouse, Fitness Center, Playground, Pool, Sidewalks
- Services included: Common Areas, Cable TV, Insurance, Maintenance Grounds, Security, Trash, Water
- HOA fee: $530 monthly
Location
- Region: Stuart
Financial & listing details
- Price per square foot: $224/sqft
- Tax assessed value: $72,000
- Annual tax amount: $3,712
- Date on market: 7/22/2025
- Cumulative days on market: 274 days
- Listing terms: Cash,Conventional
Price history
| Date | Event | Price |
|---|---|---|
| 6/5/2026 | Sold | $225,000-3.4%$224/sqft |
Source:  BeachesMLS #R11108066 Report a problem BeachesMLS #R11108066 Report a problem | ||
| 5/9/2026 | Pending sale | $232,900$232/sqft |
Source: BeachesMLS #R11108066 Report a problem | ||
| 3/31/2026 | Price change | $232,900-2.6%$232/sqft |
Source: BeachesMLS #R11108066 Report a problem | ||
| 3/11/2026 | Price change | $239,000-2.4%$238/sqft |
Source: BeachesMLS #R11108066 Report a problem | ||
| 8/14/2025 | Price change | $245,000-2%$244/sqft |
Source: BeachesMLS #RX-11108066 Report a problem | ||
| 7/22/2025 | Listed for sale | $250,000$249/sqft |
Source: BeachesMLS #RX-11108066 Report a problem | ||
Public tax history
| Year | Property taxes | Tax assessment |
|---|---|---|
| 2015 | $1,482 +0.9% | $72,000 +4.4% |
| 2014 | $1,469 +15.3% | $68,970 +10% |
| 2013 | $1,274 +21.6% | $62,700 +10% |
| 2012 | $1,047 +0.9% | $57,000 |
| 2011 | $1,038 | $57,000 |
| 2010 | $1,038 -16.5% | $57,000 -18.6% |
| 2009 | $1,244 -35.3% | $70,000 -38.6% |
| 2008 | $1,923 -18.1% | $114,000 -35.3% |
| 2007 | $2,348 +617.2% | $176,100 +878.3% |
| 2006 | $327 | $18,000 |
Find assessor info on the county website
Neighborhood: 34994
Nearby homes
- $252,5003 bd2 ba1.4k sqft3031 SE Lexington Lakes Dr APT 204, Stuart, FL 34994Sold

- $300,0003 bd2 ba1.4k sqft3041 SE Lexington Lakes Dr APT 201, Stuart, FL 34994Sold
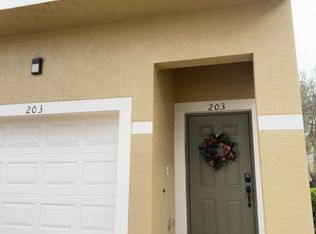
- $245,0002 bd2 ba1k sqft1560 SE Wilshire Pl APT 203, Stuart, FL 34994Sold
- $173,1002 bd2 ba1k sqft1571 SE Hampshire Way APT 203, Stuart, FL 34994Off Market
- $268,0003 bd2 ba1.4k sqft1571 SE Hampshire Way APT 204, Stuart, FL 34994Off Market
- $375,0003 bd3 ba1.7k sqft1571 SE Hampshire Way APT 102, Stuart, FL 34994For Sale
- $365,0003 bd3 ba1.7k sqft1560 SE Sheffield Ter APT 103, Stuart, FL 34994For Sale
- $383,700-- bd-- ba1.4k sqft3101 SE Lexington Lakes Dr, Stuart, FL 34994Off Market
Nearby schools
GreatSchools rating
- 4/10J. D. Parker School Of TechnologyGrades: PK-5Distance: 1.5 mi
- 5/10Dr. David L. Anderson Middle SchoolGrades: 6-8Distance: 3.4 mi
- 6/10Martin County High SchoolGrades: 9-12Distance: 1.1 mi
Get a cash offer in 3 minutes
Find out how much your home could sell for in as little as 3 minutes with a no-obligation cash offer.
Estimated market value
$221,400
Get a cash offer in 3 minutes
Find out how much your home could sell for in as little as 3 minutes with a no-obligation cash offer.
Estimated market value
$221,400
- Florida
- Martin County
- Stuart
- 34994
- 3051 SE Lexington Lakes Drive Unit 202
Nearby cities
Nearby neighborhoods
Nearby zip codes
Other Stuart Topics
