Skip main navigation
Sold for $2,115,000
  • $2,115,000

    3051 Taliesin Way, Fort Collins, CO 80524

    4beds
    7,408sqft
    Single Family Residence
    Built in 2004
    2 Acres Lot
    $2,281,200 Zestimate®
    $286/sqft
    $5,717 Estimated rent

    Home value

    $2,281,200

    $2.12M - $2.46M

    $5,717/mo

    Zestimate® history
    Loading
    Loading...

    Owner options

    List your home for rent

    $5,717/mo

    Rent Zestimate®

    Find your next renter with Zillow Rental Manager. Plus, with online applications, you can quickly screen prospective tenants – for free.

    Learn more

    $5,717/mo

    Rent Zestimate®

    Refinance and save

    $13,658/mo

    Est. payment

    Refinancing to a lower rate could help reduce your monthly payments and save thousands over the life of the loan.

    See today's rates

    $13,658/mo

    Est. payment

    Explore your selling options

    Work with a Zillow partner agent

    Leverage their expertise and Zillow's premium Showcase listings to get your home seen by more buyers.

    Get started

    List with your own agent

    Get your home in front of millions of buyers by listing it on Zillow.

    Learn how to do it

    Sell it yourself

    Take full control of how buyers see your home on Zillow by listing For Sale by Owner (FSBO).

    List your home

    What's special

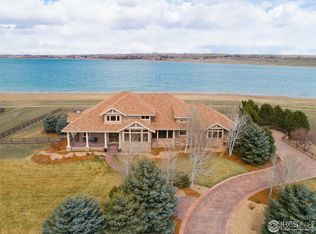
    Luxury Colorado Living: 3051 Taliesin Way Nestled in The Hill, a gated community, 3051 Taliesin Way embodies luxurious Colorado living. This expansive estate spans 7,400 square feet on a 2-acre plot, seamlessly blending modern elegance with mountain tranquility.Car Enthusiast's Paradise:A heated 7+car garage awaits car enthusiasts, offering ample space for your collection and an extra 463 square feet for work or projects.Private Oasis with Heated Pool:Step outside to your year-round heated in-ground pool-a perfect setting for relaxation and entertainment, day or night.Breathtaking Mountain and Cobb Lake Views:Enjoy unobstructed views of Colorado's majestic mountains and serene Cobb Lake, reminding you daily of the natural beauty surrounding the property.Luxurious Owner's Suite:The owner's suite is a haven of luxury and comfort with a cozy fireplace and a sunroom for soaking in the beauty. The master closet/dressing room features custom cabinetry and storage.Ideal for Entertaining:The heart of the home boasts two large kitchen islands, perfect for gatherings. Knotty Alder cabinets and high-end GE Monogram appliances grace the kitchen. Beautiful new backsplash, and quartz. A full butler's pantry ensures seamless service.Executive Home Office:The home office combines functionality and style, providing an inspiring workspace. Hidden Gems Await:The walkout basement offers a state-of-the-art theater room, a safe room, a gym, and a hidden wine cellar. With a full kitchen/bar, fireplace, and three bedrooms, two bathrooms, this level offers endless possibilities for recreation and relaxation. Please note ,A Generac generator has been added to ensure peace of mind with our CO weather. Colorado's Finest Lifestyle:3051 Taliesin Way isn't just a home; it's Colorado's finest. Whether you're drawn to the Mountain and Cobb Lake Views, luxurious interiors, or abundance of amenities, one thing is certain-it offers a lifestyle unparalleled in magnificence

    Zillow last checked:

    Listing updated:

    Listed by:

    Jennifer Jones-Baretta 970-225-5152,

    C3 Real Estate Solutions, LLC,

    Todd Jeskulski 970-391-1197,

    C3 Real Estate Solutions, LLC

    Bought with:

    April Neuhaus, 100019508

    Better Homes and Gardens Real Estate - Neuhaus

    Source: IRES as distributed by MLS GRID,MLS#: 999092MLS Logo

    Facts & features

    Interior

    Bedrooms & bathrooms
    • Bedrooms: 4
    • Bathrooms: 5
    • Full bathrooms: 2
    • 3/4 bathrooms: 1
    • 1/2 bathrooms: 2
    • Main level bathrooms: 3
    Rooms
    • Room types: Media Room
    Primary bedroom
    • Description: Carpet
    • Features: Tub+Shower Primary, Luxury Features Primary Bath, 5 Piece Primary Bath
    • Level: Main
    • Area: 272 Square Feet
    • Dimensions: 17 x 16
    Bedroom 2
    • Description: Carpet
    • Level: Basement
    • Area: 340 Square Feet
    • Dimensions: 17 x 20
    Bedroom 3
    • Description: Carpet
    • Level: Basement
    • Area: 208 Square Feet
    • Dimensions: 13 x 16
    Bedroom 4
    • Description: Carpet
    • Level: Basement
    • Area: 192 Square Feet
    • Dimensions: 12 x 16
    Dining room
    • Description: Wood
    • Level: Main
    • Area: 285 Square Feet
    • Dimensions: 15 x 19
    Family room
    • Description: Tile
    • Level: Basement
    • Area: 399 Square Feet
    • Dimensions: 19 x 21
    Kitchen
    • Description: Tile
    • Level: Main
    • Area: 264 Square Feet
    • Dimensions: 12 x 22
    Laundry
    • Description: Tile
    • Level: Main
    • Area: 90 Square Feet
    • Dimensions: 9 x 10
    Living room
    • Description: Tile
    • Level: Main
    • Area: 378 Square Feet
    • Dimensions: 18 x 21
    Recreation room
    • Description: Tile
    • Level: Basement
    • Area: 220 Square Feet
    • Dimensions: 11 x 20
    Study
    • Description: Carpet
    • Level: Main
    • Area: 130 Square Feet
    • Dimensions: 10 x 13
    Heating
    • Radiant, 2 or more Heat Sources, Humidity Control, 2 or more H20 Heaters
    Cooling
    • Ceiling Fan(s)
    Appliances
    • Included: Gas Range, Dishwasher, Refrigerator, Washer, Dryer, Microwave, Gas Bar-B-Q, Disposal
    • Laundry: Washer/Dryer Hookup
    Features
    • Eat-in Kitchen, Separate Dining Room, Cathedral Ceiling(s), Open Floorplan, Pantry, Natural Woodwork, Walk-In Closet(s), Kitchen Island, Theatre Room, High Ceilings, Central Vacuum
    • Flooring: Wood
    • Doors: 6-Panel Doors
    • Windows: Window Coverings, Wood Frames
    • Basement: Full,Partially Finished,Walk-Out Access
    • Has fireplace: Yes
    • Fireplace features: Two or More, Living Room
    Interior area
    • Total structure area: 3,625
    • Total interior livable area: 7,408 sqft
    • Finished area above ground: 3,625

    Property

    Parking
    • Total spaces: 9
    • Parking features: Garage Door Opener, Heated Garage, Oversized
    • Attached garage spaces: 9
    • Details: Attached
    Accessibility
    • Accessibility features: Low Carpet, Main Floor Bath, Accessible Bedroom, Stall Shower, Main Level Laundry
    Features
    • Levels: One
    • Stories: 1
    • Patio & porch: Patio, Deck
    • Exterior features: Sprinkler System
    • Has private pool: Yes
    • Pool features: Private
    • Fencing: Fenced
    • Has view: Yes
    • View description: Mountain(s), Hills, City, Water
    • Has water view: Yes
    • Water view: Water
    Lot
    • Size: 2 Acres
    • Features: Corner Lot, Abuts Private Open Space, Paved, Curbs, Gutters, Sidewalks, Fire Hydrant within 500 Feet
    Details
    • Parcel number: R1623196
    • Zoning: Res
    • Special conditions: Private Owner

    Construction

    Type & style
    • Home type: SingleFamily
    • Architectural style: Contemporary
    • Property subtype: Single Family Residence
    Materials
    • Frame, Stone, Stucco
    • Roof: Composition,Metal
    Condition
    • New construction: No
    • Year built: 2004

    Utilities & green energy

    • Electric: Excel
    • Gas: Excel
    • Sewer: Septic Tank
    • Water: City
    • Utilities for property: Natural Gas Available, Electricity Available, Cable Available, Satellite Avail, High Speed Avail

    Community & HOA

    Community
    • Security: Fire Alarm
    • Subdivision: The Hill Conservation Dev
    HOA
    • Has HOA: Yes
    • HOA fee: $3,800 annually
    • HOA name: The Hill At Cobb Lake
    • HOA phone: 970-663-9686
    • Second HOA fee: $450 annually
    • Second HOA name: Cobb Lake Rec Association
    Location
    • Region: Fort Collins

    Financial & listing details

    • Price per square foot: $286/sqft
    • Tax assessed value: $2,160,300
    • Annual tax amount: $9,768
    • Date on market: 11/2/2023
    • Listing terms: Cash,Conventional
    • Exclusions: TVs and tv mounts, pool vacuum, antler entry chandelier and personal items
    • Electric utility on property: Yes
    • Road surface type: Asphalt

    Price history

    DateEventPrice
    12/14/2023Sold$2,115,000-7.1%$286/sqft
    Source: IRES as distributed by MLS GRID #999092 Report a problem
    11/8/2023Pending sale$2,277,700$307/sqft
    Source: REcolorado as distributed by MLS GRID #IR999092 Report a problem
    11/2/2023Price change$2,277,700-8.9%$307/sqft
    Source: IRES as distributed by MLS GRID #999092 Report a problem
    9/30/2023Listed for sale$2,500,000+75.4%$337/sqft
    Source: IRES as distributed by MLS GRID #997299 Report a problem
    6/4/2019Sold$1,425,000-1.7%$192/sqft
    Source: Public Record Report a problem
    5/17/2019Pending sale$1,450,000$196/sqft
    Source: C3 Real Estate Solutions, LLC #873400 Report a problem
    4/10/2019Price change$1,450,000-7.9%$196/sqft
    Source: C3 Real Estate Solutions, LLC #873400 Report a problem
    2/28/2019Listed for sale$1,575,000+67%$213/sqft
    Source: C3 Real Estate Solutions, LLC #873400 Report a problem
    11/2/2011Sold$943,000+11.1%$127/sqft
    Source: Public Record Report a problem
    8/19/2011Price change$849,000-15.1%$115/sqft
    Source: Legacy Partners Realty, LLC #626090 Report a problem
    7/20/2011Price change$999,950-4.8%$135/sqft
    Source: Legacy Partners Realty, LLC #626090 Report a problem
    6/9/2011Price change$1,050,000-4.5%$142/sqft
    Source: Legacy Partners Realty, LLC #626090 Report a problem
    4/13/2011Price change$1,100,000-4.3%$148/sqft
    Source: Legacy Partners Realty, LLC #626090 Report a problem
    3/25/2011Price change$1,150,000-8%$155/sqft
    Source: Legacy Partners Realty, LLC #626090 Report a problem
    1/19/2011Price change$1,250,000-36.7%$169/sqft
    Source: Reachoo LLC Report a problem
    1/16/2011Price change$1,975,000+58%$267/sqft
    Source: The Group Inc. #567242 Report a problem
    10/26/2010Listed for sale$1,250,000-36.7%$169/sqft
    Source: Vflyer #626090 Report a problem
    8/7/2010Listing removed$1,975,000+38.6%$267/sqft
    Source: The Group Inc. #567242 Report a problem
    5/8/2010Price change$1,425,000-5%$192/sqft
    Source: Legacy Partners Realty, LLC #626090 Report a problem
    4/20/2010Price change$1,500,000-3.2%$202/sqft
    Source: Legacy Partners Realty, LLC #626090 Report a problem
    3/27/2010Listed for sale$1,550,000-11.4%$209/sqft
    Source: Broker Direct of Colorado #623802 Report a problem
    2/22/2010Listing removed$1,750,000$236/sqft
    Source: The Group Inc. #606848 Report a problem
    8/9/2009Listed for sale$1,750,000-11.4%$236/sqft
    Source: The Group Inc. #606848 Report a problem
    4/22/2009Listing removed$1,975,000$267/sqft
    Source: The Group Inc. #567242 Report a problem
    8/5/2008Listed for sale$1,975,000$267/sqft
    Source: The Group Inc. #567242 Report a problem
    6/11/2008Listing removed$1,975,000+543.3%$267/sqft
    Source: Listhub #567242 Report a problem
    3/26/2004Sold$307,000$41/sqft
    Source: Public Record Report a problem

    Public tax history

    YearProperty taxesTax assessment
    2025$13,699 +14.4%$135,019 +6.4%
    2024$11,977 +22.6%$126,898 -1%
    2023$9,768 -0.9%$128,129 +25.2%
    2022$9,854 +2.2%$102,339 -2.8%
    2021$9,642 -14.9%$105,284 +3.1%
    2020$11,328 +17%$102,131 -15.1%
    2019$9,682 $120,283 +14.2%
    2018$9,682 $105,314
    2017$9,682 +0.3%$105,314 +17.5%
    2016$9,649 +17.8%$89,621 +0%
    2015$8,194 +18.3%$89,620 +19.1%
    2014$6,926 $75,270
    2013-- $75,270 -27.1%
    2012-- $103,320
    2011-- $103,320 +16.1%
    2010-- $89,010
    2009-- $89,010 +1.5%
    2008-- $87,700
    2007-- $87,700 +19.5%
    2006-- $73,390 +80.6%
    2005-- $40,640 +44%
    2004-- $28,220
    Find assessor info on the county website

    Neighborhood: Cobb Lake

    Nearby schools

    GreatSchools rating
    Schools provided by the listing agent
    • Elementary: Eyestone
    • Middle: Wellington
    • High: Poudre

    Source: IRES as distributed by MLS GRID. This data may not be complete. We recommend contacting the local school district to confirm school assignments for this home.

    Get a cash offer in 3 minutes
    Find out how much your home could sell for in as little as 3 minutes with a no-obligation cash offer.
    Estimated market value
    $2,281,200
    Get a cash offer in 3 minutes
    Find out how much your home could sell for in as little as 3 minutes with a no-obligation cash offer.
    Estimated market value
    $2,281,200