Pre-Inspected w/1 Year Gold Plan Blue Ribbon home warranty. The Hill at Cobb Lake is a private & premier gated community which is located mins to downtown Ft Collins & only 2 miles East of I-25. This development features 83 exclusive 2-acre custom homes & 670 Acres of permanently protected open space, encouraging hiking, biking & communing with nature. Full access to Cobb Lake through membership in the Cobb Lake Preservation & Recreation Association. "Wakeless" recreational activities on this 700-acre private lake include but are not limited to world class fishing, sailing, swimming, rowing and kayaking. This home features Incredible Rocky Mountain views & over 6600 total SF w/over 6000 finished + a 1,333 sq. ft. attached & finished garage. Universal Design w/numerous ADA features, an elevator plus a full apartment (in-law/guest quarters) w/ kitchen, laundry, 3/4 bath, bed & living room plus a private entrance from garage & through the primary residence. Main level features a primary bed w/retreat, which covers the entire North side of the property w/patio access a 5-piece bath & spacious walk-in closet. In addition, the main floor has a laundry, office, family room, formal living room, guest suite with private 3/4 bath, front dining area + gourmet kitchen w/gas range, double ovens, island plus walk-in pantry w/2nd freezer. Lower walk-out level features the apartment (per sellers the wall between the apartment family room & rec room is not structural and can be removed). North side lower level features a rec room, spacious bedroom, mechanical room + unfinished area which can be finished into a 5th bed. Exterior features a front courtyard, backyard deck, water feature & numerous patios and sitting areas. New roof in 2022. 2 plant investment shares of water (456,000 gallons of water per year) with North Weld that are transferred with sale. Call broker for a list of home features, floor plan or to schedule a private showing.
Sold for $2,055,000
$2,055,000
3217 Taliesin Way, Fort Collins, CO 80524
4beds
6,669sqft
Single Family Residence
Built in 2004
2 Acres Lot
$2,176,300 Zestimate®
$308/sqft
$5,175 Estimated rent
Home value
$2,176,300
$2.02M - $2.35M
$5,175/mo
Zestimate® history
Owner options
List your home for rent
$5,175/mo
Rent Zestimate®
Find your next renter with Zillow Rental Manager. Plus, with online applications, you can quickly screen prospective tenants – for free.
$5,175/mo
Rent Zestimate®
Refinance and save
$13,478/mo
Est. payment
Refinancing to a lower rate could help reduce your monthly payments and save thousands over the life of the loan.
$13,478/mo
Est. payment
Explore your selling options
Work with a Zillow partner agent
Leverage their expertise and Zillow's premium Showcase listings to get your home seen by more buyers.
Get startedList with your own agent
Get your home in front of millions of buyers by listing it on Zillow.
Learn how to do itSell it yourself
Take full control of how buyers see your home on Zillow by listing For Sale by Owner (FSBO).
List your homeWhat's special
Zillow last checked:
Listing updated:
Listed by:
John Simmons 970-481-1250,
C3 Real Estate Solutions, LLC,
Jesse Laner 970-672-7212,
C3 Real Estate Solutions, LLC
Bought with:
Ryan Jenkins, 100009019
Grey Rock Realty
Source: IRES as distributed by MLS GRID,MLS#: 1017954
Facts & features
Interior
Bedrooms & bathrooms
- Bedrooms: 4
- Bathrooms: 5
- Full bathrooms: 1
- 3/4 bathrooms: 3
- 1/2 bathrooms: 1
- Main level bathrooms: 3
Primary bedroom
- Description: Carpet
- Features: Luxury Features Primary Bath, 5 Piece Primary Bath
- Level: Main
- Area: 357 Square Feet
- Dimensions: 17 x 21
Bedroom 2
- Description: Carpet
- Level: Main
- Area: 208 Square Feet
- Dimensions: 13 x 16
Bedroom 3
- Description: Carpet
- Level: Basement
- Area: 240 Square Feet
- Dimensions: 15 x 16
Bedroom 4
- Description: Carpet
- Level: Basement
- Area: 208 Square Feet
- Dimensions: 13 x 16
Dining room
- Description: Wood
- Level: Main
- Area: 150 Square Feet
- Dimensions: 10 x 15
Family room
- Description: Wood
- Level: Main
- Area: 357 Square Feet
- Dimensions: 17 x 21
Kitchen
- Description: Wood
- Level: Main
- Area: 255 Square Feet
- Dimensions: 15 x 17
Laundry
- Description: Tile
- Level: Main
- Area: 77 Square Feet
- Dimensions: 7 x 11
Living room
- Description: Carpet
- Level: Main
- Area: 416 Square Feet
- Dimensions: 16 x 26
Recreation room
- Description: Carpet
- Level: Basement
- Area: 288 Square Feet
- Dimensions: 16 x 18
Study
- Description: Wood
- Level: Main
- Area: 81 Square Feet
- Dimensions: 9 x 9
Heating
- Forced Air, Baseboard, Humidity Control, 2 or more H20 Heaters
Cooling
- Ceiling Fan(s)
Appliances
- Included: Gas Range, Self Cleaning Oven, Double Oven, Dishwasher, Refrigerator, Bar Fridge, Washer, Dryer, Microwave, Trash Compactor, Freezer, Disposal
- Laundry: Sink, Washer/Dryer Hookup
Features
- Eat-in Kitchen, Separate Dining Room, Cathedral Ceiling(s), Open Floorplan, Pantry, Walk-In Closet(s), Wet Bar, Kitchen Island, High Ceilings, Crown Molding, Split Bedroom Plan, In-Law Floorplan
- Flooring: Wood
- Doors: French Doors, 6-Panel Doors
- Windows: Window Coverings, Bay or Bow Window
- Basement: Full,Partially Finished,Walk-Out Access,Radon Unknown
- Has fireplace: Yes
- Fireplace features: Two or More, Gas, Gas Log, Living Room, Family Room, Bedroom, Kitchen, Great Room, Dining Room, Basement
Interior area
- Total structure area: 3,540
- Total interior livable area: 6,669 sqft
- Finished area above ground: 3,540
Property
Parking
- Total spaces: 3
- Parking features: Garage Door Opener, >8' Garage Door, Heated Garage, Oversized
- Attached garage spaces: 3
- Details: Attached
Accessibility
- Accessibility features: Accessible Approach with Ramp, Level Lot, Level Drive, Accessible Hallway(s), Low Carpet, Accessible Doors, Main Floor Bath, Accessible Bedroom, Stall Shower, Main Level Laundry, Accessible Elevator Installed
Features
- Levels: One
- Stories: 1
- Patio & porch: Patio, Deck
- Exterior features: Sprinkler System
- Spa features: Bath
- Has view: Yes
- View description: Mountain(s), Hills, Plains View, City, Water, Panoramic
- Has water view: Yes
- Water view: Water
- Waterfront features: Lake Privileges
Lot
- Size: 2 Acres
- Features: Wooded, Evergreen Trees, Deciduous Trees, Level, Rolling Slope, Abuts Public Open Space, Abuts Private Open Space, Paved
Details
- Parcel number: R1623199
- Zoning: O
- Special conditions: Private Owner
Construction
Type & style
- Home type: SingleFamily
- Architectural style: Contemporary
- Property subtype: Single Family Residence
Materials
- Frame, Stone
- Roof: Composition
Condition
- New construction: No
- Year built: 2004
Utilities & green energy
- Electric: Xcel
- Gas: Xcel
- Sewer: Septic Tank
- Water: District
- Utilities for property: Natural Gas Available, Electricity Available, Satellite Avail, High Speed Avail
Green energy
- Energy efficient items: Southern Exposure, Windows, High Efficiency Furnace, Thermostat
Community & HOA
Community
- Features: Park, Trail(s), Gated
- Security: Fire Alarm, Security Gate
- Subdivision: The Hill at Cobb Lake
HOA
- Has HOA: Yes
- Services included: Common Amenities, Snow Removal, Security, Management
- HOA fee: $3,900 annually
- HOA name: The Hill at Cobb Lake
- HOA phone: 303-980-0700
- Second HOA fee: $450 annually
- Second HOA name: Cobb Lake Rec Association
- Second HOA phone: 303-980-0700
Location
- Region: Fort Collins
Financial & listing details
- Price per square foot: $308/sqft
- Tax assessed value: $1,984,900
- Annual tax amount: $10,884
- Date on market: 9/5/2024
- Listing terms: Cash,Conventional
- Electric utility on property: Yes
- Road surface type: Asphalt
Price history
| Date | Event | Price |
|---|---|---|
| 10/11/2024 | Sold | $2,055,000-5.9%$308/sqft |
Source:  IRES as distributed by MLS GRID #1017954 Report a problem IRES as distributed by MLS GRID #1017954 Report a problem | ||
| 9/23/2024 | Pending sale | $2,185,000$328/sqft |
Source:  REcolorado as distributed by MLS GRID #6411968 Report a problem REcolorado as distributed by MLS GRID #6411968 Report a problem | ||
| 9/6/2024 | Listed for sale | $2,185,000+633.2%$328/sqft |
Source: IRES as distributed by MLS GRID #1017954 Report a problem | ||
| 6/30/2003 | Sold | $298,000$45/sqft |
Source: Public Record Report a problem | ||
Public tax history
| Year | Property taxes | Tax assessment |
|---|---|---|
| 2025 | $12,663 +10.8% | $124,057 -3.1% |
| 2024 | $11,431 +39% | $127,990 -1% |
| 2023 | $8,226 -0.9% | $129,232 +38.8% |
| 2022 | $8,298 -4.3% | $93,130 -8.2% |
| 2021 | $8,674 -0.5% | $101,430 +10.4% |
| 2020 | $8,713 +14.7% | $91,877 -15.7% |
| 2019 | $7,599 | $108,994 +21.3% |
| 2018 | $7,599 | $89,856 |
| 2017 | $7,599 +0.3% | $89,856 -4.3% |
| 2016 | $7,573 -3.6% | $93,880 |
| 2015 | $7,856 +2.8% | $93,880 +13.1% |
| 2014 | $7,640 | $83,030 |
| 2013 | -- | $83,030 -5.2% |
| 2012 | -- | $87,560 -26.7% |
| 2011 | -- | $119,490 +1.1% |
| 2010 | -- | $118,190 |
| 2009 | -- | $118,190 +0.1% |
| 2008 | -- | $118,110 |
| 2007 | -- | $118,110 +69.9% |
| 2006 | -- | $69,500 |
| 2005 | -- | $69,500 +146.3% |
| 2004 | -- | $28,220 |
Find assessor info on the county website
Neighborhood: Cobb Lake
Nearby homes
- $2,824,3004 bd-- ba4k sqft3222 Taliesin Way, Fort Collins, CO 80524Off Market
- $274,2002 acres3227 Taliesin Way, Fort Collins, CO 80524Off Market
- $2,151,3003 bd5 ba3.6k sqft3111 Taliesin Way, Fort Collins, CO 80524Off Market
- $2,565,1005 bd5 ba7k sqft3216 Taliesin Way, Fort Collins, CO 80524Off Market
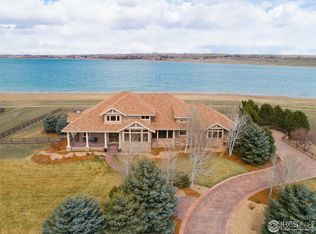
- $2,451,1004 bd3 ba9.9k sqft3228 Taliesin Way, Fort Collins, CO 80524Off Market
- $3,324,8004 bd5 ba4.3k sqft3112 Taliesin Way, Fort Collins, CO 80524Off Market
- $1,594,3003 bd4 ba3.3k sqft3233 Taliesin Way, Fort Collins, CO 80524Off Market
- $2,115,0004 bd5 ba7.4k sqft3051 Taliesin Way, Fort Collins, CO 80524Sold
Nearby schools
GreatSchools rating
- 6/10Eyestone Elementary SchoolGrades: PK-5Distance: 5.7 mi
- 5/10Wellington Middle SchoolGrades: 6-12Distance: 5.6 mi
Schools provided by the listing agent
- Elementary: Eyestone
- Middle: Wellington
- High: Poudre
Source: IRES as distributed by MLS GRID. This data may not be complete. We recommend contacting the local school district to confirm school assignments for this home.
Get a cash offer in 3 minutes
Find out how much your home could sell for in as little as 3 minutes with a no-obligation cash offer.
Estimated market value
$2,176,300
Get a cash offer in 3 minutes
Find out how much your home could sell for in as little as 3 minutes with a no-obligation cash offer.
Estimated market value
$2,176,300
- Colorado
- Larimer County
- Fort Collins
- 80524
- Cobb Lake
- 3217 Taliesin Way
