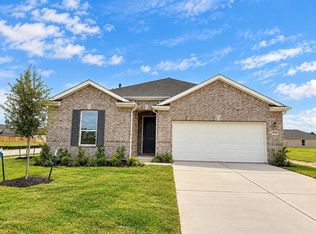
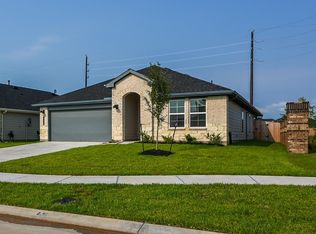
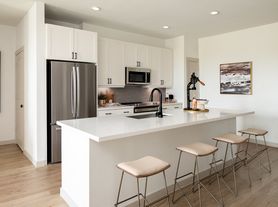
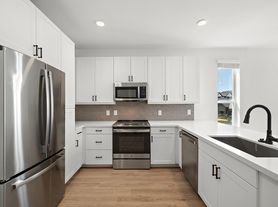
Almost new home move in ready in master planned community of Tamarron. With just over 2000 sqft, this 4 bedroom 2 bathroom home offers lots of unique features. The primary bedroom boasts a gorgeous sloped ceiling, as well as a spacious primary bath. The open concept living, dining, and kitchen area offers a kitchen island/ breakfast bar, waterfall granite countertops, and stainless-steel appliances perfect for everyday use. The spacious living room leads directly to the back yard and covered patio, great for entertaining! Silversmith LVP flooring can be seen throughout the home. The exterior displays a beautiful traditional brick and stone face and 2 car garage. Washer, Dryer and Refrigerator Included. Fully sprinkler system. Tamarron offers pools, gym, tennis court, walking trails, parks, and pickle ball court. Easy access to Westpark Tollway and I-10. Minutes away from HEB, new Target, Lowe's , shopping, retail and restaurants.
Copyright notice - Data provided by HAR.com 2022 - All information provided should be independently verified.
House for rent
Singlefamily
Available now
Air conditioner, electric
Electric dryer hookup laundry
2 Attached garage spaces parking
Electric
What's special
Stainless-steel appliancesWaterfall granite countertopsFully sprinkler systemSpacious primary bath
- 29 days |
- -- |
- -- |
Zillow last checked:
Listing updated:
Travel times

Let’s turn your rent into credit progress
Build credit history with every on-time payment and get credit for the payment you’re already making.
Facts & features
Interior
Bedrooms & bathrooms
- Bedrooms: 4
- Bathrooms: 2
- Full bathrooms: 2
Heating
- Electric
Cooling
- Air Conditioner, Electric
Appliances
- Included: Dishwasher, Dryer, Garbage Disposal, Gas Oven, Gas Range, Microwave Oven, Oven, Range, Refrigerator, Washer, Water Heater
- Laundry: Electric Dryer Hookup, In Unit, Washer Hookup
Features
- All Bedrooms Down, Ceiling Fan(s), En-Suite Bath, Formal Entry/Foyer, High Ceilings, Primary Bed - 1st Floor, Walk-In Closet(s)
- Flooring: Carpet, Vinyl
Interior area
- Total interior livable area: 2,031 sqft
Property
Parking
- Total spaces: 2
- Parking features: Attached, Driveway, Garage, Open
- Has attached garage: Yes
- Has uncovered spaces: Yes
- Details: Contact manager
Features
- Stories: 1
- Exterior features: All Bedrooms Down, En-Suite Bath, Formal Entry/Foyer, Playground, Primary Bed - 1 St Floor, Sprinkler System, Tennis Court(s), Trail(s)
Lot
- Features: Back Yard, Subdivided
Details
- Additional structures: Garage(s)
- Parcel number: 7899130010270901
Construction
Type & style
- Home type: SingleFamily
- Architectural style: Traditional
- Property subtype: SingleFamily
Condition
- Year built: 2025
Community & HOA
Community
- Features: Clubhouse, Playground, Tennis Court(s)
HOA
- Amenities included: Clubhouse, Dog Park, Tennis Court(s)
Location
- Region: Fulshear
Financial & listing details
- Lease term: Long Term,12 Months
Nearby apartments for rent
Price history
| Date | Event | Price |
|---|---|---|
| 10/20/2026 | Price change | $2,325-3.1%$1/sqft |
Source:  HAR #72902743 Report a problem | ||
| 10/10/2026 | Listed for rent | $2,400$1/sqft |
Source: HAR #72902743 Report a problem | ||
| 10/2/2026 | Listing removed | $2,400$1/sqft |
Source: HAR #72902743 Report a problem | ||
| 9/24/2026 | Listed for rent | $2,400+2.1%$1/sqft |
Source: HAR #72902743 Report a problem | ||
| 9/2/2025 | Listing removed | $2,350$1/sqft |
Source: HAR #77180481 Report a problem | ||
| 8/4/2025 | Listing removed | $339,990$167/sqft |
Source:  HAR #25533800 Report a problem | ||
| 8/1/2025 | Listed for rent | $2,350$1/sqft |
Source: HAR #77180481 Report a problem | ||
| 7/1/2025 | Pending sale | $339,990$167/sqft |
Source: HAR #25533800 Report a problem | ||
| 7/1/2025 | Listed for sale | $339,990$167/sqft |
Source: HAR #25533800 Report a problem | ||
| 6/25/2025 | Listing removed | $339,990$167/sqft |
Source:  DR Horton Report a problem | ||
| 6/18/2025 | Listed for sale | $339,990$167/sqft |
Source: HAR #25533800 Report a problem | ||