Skip main navigation
Sold
  • $1,200,000

    30515 NE Livingston Mountain Cir, Camas, WA 98607

    5beds
    5,959sqft
    Residential, Single Family Residence
    Built in 1995
    5.06 Acres Lot
    $1,352,100 Zestimate®
    $201/sqft
    $7,204 Estimated rent

    Home value

    $1,352,100

    $1.24M - $1.47M

    $7,204/mo

    Zestimate® history
    Loading
    Loading...

    Owner options

    List your home for rent

    $7,204/mo

    Rent Zestimate®

    Find your next renter with Zillow Rental Manager. Plus, with online applications, you can quickly screen prospective tenants – for free.

    Learn more

    $7,204/mo

    Rent Zestimate®

    Refinance and save

    $8,757/mo

    Est. payment

    Refinancing to a lower rate could help reduce your monthly payments and save thousands over the life of the loan.

    See today's rates

    $8,757/mo

    Est. payment

    Explore your selling options

    Work with a Zillow partner agent

    Leverage their expertise and Zillow's premium Showcase listings to get your home seen by more buyers.

    Get started

    List with your own agent

    Get your home in front of millions of buyers by listing it on Zillow.

    Learn how to do it

    Sell it yourself

    Take full control of how buyers see your home on Zillow by listing For Sale by Owner (FSBO).

    List your home

    What's special

    Barn on the propertyImpeccable mountain viewsSpacious kitchen with islandTwo corralsHigh ceilingsWood floorsCustom tile-work
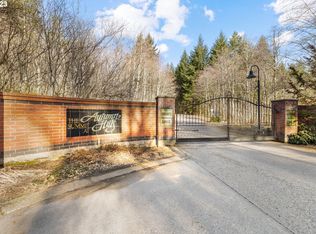
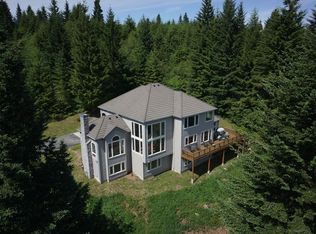
    Beautiful and sprawling property on just over 5 acres in the private gated community of Autumn Hills in Camas. Traditional home with quality craftsmanship at every turn and impeccable mountain views. As you step inside, you'll be greeted by opulent finishes, including marble, granite, and solid oak throughout the home. The high ceilings and wood floors add to the grandeur and warmth of the interior. The main level features a grand entry with beautiful inlay and curved staircase. Plus, formal dining room, office/den with fireplace, powder room, family/living room with woodburning fireplace, spacious kitchen with island, desk area, stainless appliances, eat in kitchen, cooktop, and deck access. Large laundry room with shower for dog washing if needed. Upper level features 3 large bedrooms, plus an additional room that could be another bedroom or second office. Primary suite includes spa like bathroom with jetted tub, custom tile-work and separate shower, plus fireplace and balcony. A second huge bathroom is on this level with freestanding tub and walk in shower. The property's layout can accommodate living on the lower level, complete with kitchenette, gas stove, bedroom with full bath and media room. Also large storage area, can be used as a shop. For horse enthusiasts, there is a well-maintained barn on the property, equipped with two corrals, making it ideal for housing and caring for horses. Loft above barn could be ADU. Outside, gather around the inviting firepit and create lasting memories. The deck offers a picturesque vantage point to admire the stunning mountain views, while the lower deck provides a more secluded and tranquil setting. The property's landscaping is lush and meticulously maintained, adding to the charm and appeal of this splendid estate. You'll feel like you're living in your own private oasis, surrounded by natural beauty. Just 20 minutes to downtown Camas, 35 min to PDX! Camas schools!

    Zillow last checked:

    Listing updated:

    Listed by:

    Martine Gibbons 360-910-4628,

    Cascade Hasson Sotheby's International Realty

    Bought with:

    Spencer McGee, 24002570

    WA Move Real Estate LLC

    Source: RMLS (OR),MLS#: 24687137MLS Logo

    Facts & features

    Interior

    Bedrooms & bathrooms
    • Bedrooms: 5
    • Bathrooms: 4
    • Full bathrooms: 3
    • Partial bathrooms: 1
    • Main level bathrooms: 1
    Rooms
    • Room types: Office, Bedroom 4, Media Room, Bedroom 2, Bedroom 3, Dining Room, Family Room, Kitchen, Living Room, Primary Bedroom
    Primary bedroom
    • Features: Ceiling Fan, Deck, Fireplace, Jetted Tub, Shower, Suite, Walkin Closet
    • Level: Upper
    Bedroom 2
    • Features: Ceiling Fan, Hardwood Floors, Closet
    • Level: Upper
    Bedroom 3
    • Features: Ceiling Fan, Hardwood Floors, Closet
    • Level: Upper
    Bedroom 4
    • Features: Wood Floors
    • Level: Upper
    Dining room
    • Features: Hardwood Floors
    • Level: Main
    Family room
    • Features: Ceiling Fan, Daylight, Wet Bar
    • Level: Lower
    Kitchen
    • Features: Cook Island, Eat Bar, Eating Area, Pantry, Double Oven, Granite
    • Level: Main
    Living room
    • Features: Deck, Fireplace, Hardwood Floors
    • Level: Main
    Office
    • Features: Fireplace
    • Level: Main
    Heating
    • Ductless, Forced Air, Heat Pump, Fireplace(s)
    Cooling
    • Heat Pump
    Appliances
    • Included: Appliance Garage, Built In Oven, Convection Oven, Cooktop, Disposal, Double Oven, Down Draft, Free-Standing Refrigerator, Gas Appliances, Plumbed For Ice Maker, Stainless Steel Appliance(s), Water Purifier, Washer/Dryer, Propane Water Heater, Tankless Water Heater
    • Laundry: Laundry Room
    Features
    • Ceiling Fan(s), Granite, High Ceilings, High Speed Internet, Soaking Tub, Closet, Wet Bar, Cook Island, Eat Bar, Eat-in Kitchen, Pantry, Shower, Suite, Walk-In Closet(s), Built-in Features, Loft
    • Flooring: Hardwood, Wall to Wall Carpet, Wood
    • Doors: Storm Door(s)
    • Windows: Double Pane Windows, Vinyl Frames, Daylight
    • Basement: Daylight,Exterior Entry,Full
    • Number of fireplaces: 3
    • Fireplace features: Propane, Wood Burning
    Interior area
    • Total structure area: 5,959
    • Total interior livable area: 5,959 sqft

    Property

    Parking
    • Total spaces: 3
    • Parking features: Driveway, RV Access/Parking, RV Boat Storage, Garage Door Opener, Attached
    • Attached garage spaces: 3
    • Has uncovered spaces: Yes
    Accessibility
    • Accessibility features: Garage On Main, Accessibility
    Features
    • Stories: 2
    • Patio & porch: Covered Deck, Patio, Deck
    • Exterior features: Fire Pit, Garden, Gas Hookup, RV Hookup, Water Feature, Yard
    • Has spa: Yes
    • Spa features: Bath
    • Fencing: Fenced
    • Has view: Yes
    • View description: Mountain(s)
    Lot
    • Size: 5.06 Acres
    • Features: Gentle Sloping, Level, Sprinkler, Acres 5 to 7
    Details
    • Additional structures: Barn, GasHookup, RVHookup, RVBoatStorage, Workshop, HomeTheater, Barnnull, HayStorage, TackRoom
    • Parcel number: 137119000
    • Zoning: R5
    • Other equipment: Air Cleaner, Home Theater

    Construction

    Type & style
    • Home type: SingleFamily
    • Architectural style: Custom Style
    • Property subtype: Residential, Single Family Residence
    Materials
    • Brick, Cement Siding
    • Foundation: Concrete Perimeter, Slab
    • Roof: Composition
    Condition
    • Approximately
    • New construction: No
    • Year built: 1995

    Utilities & green energy

    • Gas: Gas Hookup, Propane
    • Sewer: Septic Tank
    • Water: Well
    • Utilities for property: Cable Connected

    Community & HOA

    Community
    • Security: Fire Sprinkler System
    HOA
    • Has HOA: Yes
    • Amenities included: Gated, Road Maintenance, Snow Removal
    • HOA fee: $1,470 annually
    Location
    • Region: Camas

    Financial & listing details

    • Price per square foot: $201/sqft
    • Tax assessed value: $1,309,195
    • Annual tax amount: $12,083
    • Date on market: 5/3/2024
    • Cumulative days on market: 158 days
    • Listing terms: Cash,Conventional
    • Road surface type: Paved

    Price history

    DateEventPrice
    11/13/2024Sold$1,200,000-4%$201/sqft
    Source: RMLS (OR) #24687137 Report a problem
    10/9/2024Pending sale$1,250,000$210/sqft
    Source: RMLS (OR) #24687137 Report a problem
    10/1/2024Price change$1,250,000-7.4%$210/sqft
    Source: RMLS (OR) #24687137 Report a problem
    9/17/2024Listed for sale$1,350,000+87.5%$227/sqft
    Source: RMLS (OR) #24687137 Report a problem
    11/16/2011Sold$720,000+28%$121/sqft
    Source: Public Record Report a problem
    3/15/2004Sold$562,500+16%$94/sqft
    Source: Public Record Report a problem
    5/8/2003Sold$485,000$81/sqft
    Source: Public Record Report a problem

    Public tax history

    YearProperty taxesTax assessment
    2024$13,128 +8.6%$1,309,195 +1%
    2023$12,084 +2%$1,296,219 -0.5%
    2022$11,849 -2.1%$1,302,209 +27.8%
    2021$12,105 -3.8%$1,019,023 +5.4%
    2020$12,581 $967,197 +2.2%
    2019$12,581 +14.7%$946,010 +4.8%
    2018$10,966 -5.3%$902,572 +14.3%
    2017$11,585 +12.9%$789,670 +3.5%
    2016$10,261 +2.6%$763,081 +3.9%
    2015$10,004 +4.8%$734,729 +11.1%
    2014$9,549 $661,598 +5.7%
    2013$9,549 -0.2%$625,927 +26.6%
    2012$9,565 -3.6%$494,492 -14.4%
    2011$9,917 +0.9%$577,774 -5.2%
    2010$9,833 -8%$609,776 -9.2%
    2009$10,685 $671,645 -24.2%
    2008-- $886,500
    2007-- $886,500 +98.2%
    2005-- $447,200
    2004-- $447,200 +13.2%
    2001$6,270 +14.4%$395,100 +1.9%
    2000$5,481 $387,600
    Find assessor info on the county website

    Neighborhood: 98607

    Nearby schools

    GreatSchools rating
    Schools provided by the listing agent
    • Elementary: Lacamas Lake
    • Middle: Liberty
    • High: Camas

    Source: RMLS (OR). This data may not be complete. We recommend contacting the local school district to confirm school assignments for this home.

    Get a cash offer in 3 minutes
    Find out how much your home could sell for in as little as 3 minutes with a no-obligation cash offer.
    Estimated market value
    $1,352,100
    Get a cash offer in 3 minutes
    Find out how much your home could sell for in as little as 3 minutes with a no-obligation cash offer.
    Estimated market value
    $1,352,100