Discover this practical four-bedroom Meadow Pointe home located in the gated village of Ammanford in the heart of Wesley Chapel. This 2080 square foot home offers convenient access to nearby schools, shopping centers, hospitals, and entertainment venues, making it an ideal choice for first-time home buyers. As you step into the entry hall, you're greeted by niches on the wall that add a touch of character to the space. The eat-in kitchen features 42-inch cabinets and a pantry, providing ample storage space. An inviting breakfast bar opens to a tiled great room, perfect for casual meals and family gatherings. The house includes a formal living room and dining room combination, providing a flexible space for various activities, from hosting guests to relaxing with family. The primary bedroom boasts sliding glass doors leading to the backyard and an ensuite primary bath equipped with a Jacuzzi tub, walk-in shower, dual sinks, and a walk-in closet, offering both comfort and practicality. One of the standout features of this property is the planned replacement of the original roof and air conditioning unit before closing, ensuring peace of mind for the new owners. The water heater was replaced in 2019. Situated in Wesley Chapel, the neighborhood offers a welcoming and family-friendly atmosphere. Easy access to major roads makes commuting straightforward. The proximity to essential services and leisure activities enhances the appeal of this home, providing a balanced lifestyle for its future residents. In summary, this well-located and thoughtfully designed house at 30518 Lanesborough Circle is a great opportunity for first-time home buyers looking for a blend of comfort, convenience, and community in Wesley Chapel.
Sold for $400,000
$400,000
30518 LANESBOROUGH CIRCLE, WESLEY CHAPEL, FL 33543
4beds
2,080sqft
Single Family Residence
Built in 2004
6,600 Square Feet Lot
$396,000 Zestimate®
$192/sqft
$2,576 Estimated rent
Home value
$396,000
$376,000 - $420,000
$2,576/mo
Zestimate® history
Owner options
List your home for rent
$2,576/mo
Rent Zestimate®
Find your next renter with Zillow Rental Manager. Plus, with online applications, you can quickly screen prospective tenants – for free.
$2,576/mo
Rent Zestimate®
Refinance and save
$2,765/mo
Est. payment
Refinancing to a lower rate could help reduce your monthly payments and save thousands over the life of the loan.
$2,765/mo
Est. payment
Explore your selling options
Work with a Zillow partner agent
Leverage their expertise and Zillow's premium Showcase listings to get your home seen by more buyers.
Get startedList with your own agent
Get your home in front of millions of buyers by listing it on Zillow.
Learn how to do itSell it yourself
Take full control of how buyers see your home on Zillow by listing For Sale by Owner (FSBO).
List your homeWhat's special
Inviting breakfast barTiled great roomNiches on the wallDining room combinationWalk-in showerDual sinksEat-in kitchen
Zillow last checked:
Listing updated:
Listed by:
Todd Bennett 813-205-5731,
FLORIDA EXECUTIVE REALTY 813-972-3430
Bought with:
Michelle El Ghazal, 3193622
COMPASS FLORIDA, LLC
Source: Stellar MLS,MLS#: TB8304775 Originating MLS: Suncoast Tampa
Originating MLS: Suncoast Tampa
Facts & features
Interior
Bedrooms & bathrooms
- Bedrooms: 4
- Bathrooms: 2
- Full bathrooms: 2
Primary bedroom
- Features: En Suite Bathroom, Walk-In Closet(s)
- Level: First
- Area: 196 Square Feet
- Dimensions: 14x14
Bedroom 2
- Features: Built-in Closet
- Level: First
- Area: 120 Square Feet
- Dimensions: 10x12
Bedroom 3
- Features: Built-in Closet
- Level: First
- Area: 143 Square Feet
- Dimensions: 13x11
Primary bathroom
- Features: Garden Bath, Shower No Tub
- Level: First
- Area: 100 Square Feet
- Dimensions: 10x10
Bathroom 2
- Features: Linen Closet
- Level: First
- Area: 50 Square Feet
- Dimensions: 10x5
Den
- Level: First
- Area: 130 Square Feet
- Dimensions: 13x10
Dinette
- Level: First
- Area: 48 Square Feet
- Dimensions: 6x8
Family room
- Level: First
- Area: 280 Square Feet
- Dimensions: 14x20
Kitchen
- Features: Pantry
- Level: First
- Area: 143 Square Feet
- Dimensions: 13x11
Laundry
- Level: First
Living room
- Level: First
- Area: 273 Square Feet
- Dimensions: 13x21
Heating
- Heat Pump
Cooling
- Central Air
Appliances
- Included: Dishwasher, Dryer, Range, Refrigerator, Washer
- Laundry: Electric Dryer Hookup, Gas Dryer Hookup, Inside, Laundry Room
Features
- Built-in Features, Eating Space In Kitchen, Living Room/Dining Room Combo, Vaulted Ceiling(s)
- Flooring: Carpet, Ceramic Tile
- Doors: Sliding Doors
- Has fireplace: No
Interior area
- Total structure area: 2,500
- Total interior livable area: 2,080 sqft
Property
Parking
- Total spaces: 2
- Parking features: Garage - Attached
- Attached garage spaces: 2
Features
- Levels: One
- Stories: 1
- Exterior features: Irrigation System
Lot
- Size: 6,600 Square Feet
Details
- Parcel number: 2026330190022000030
- Zoning: MPUD
- Special conditions: None
Construction
Type & style
- Home type: SingleFamily
- Property subtype: Single Family Residence
Materials
- Block
- Foundation: Slab
- Roof: Shingle
Condition
- New construction: No
- Year built: 2004
Utilities & green energy
- Sewer: Public Sewer
- Water: None
- Utilities for property: BB/HS Internet Available, Cable Available, Cable Connected, Electricity Connected, Natural Gas Available, Public
Community & HOA
Community
- Features: Gated Community - No Guard
- Pet fee: $0 monthly
- Subdivision: MEADOW POINTE
HOA
- Has HOA: Yes
- HOA fee: $9 monthly
- HOA name: Lauren Toronto
- HOA phone: 813-994-1001
Location
- Region: Zephyrhills
Financial & listing details
- Price per square foot: $192/sqft
- Tax assessed value: $362,384
- Annual tax amount: $4,063
- Date on market: 9/27/2024
- Cumulative days on market: 33 days
- Listing terms: Cash,Conventional
- Ownership: Fee Simple
- Total actual rent: 0
- Electric utility on property: Yes
- Road surface type: Asphalt, Paved
Price history
| Date | Event | Price |
|---|---|---|
| 12/12/2024 | Sold | $400,000-4.8%$192/sqft |
Source:  Stellar MLS #TB8304775 Report a problem Stellar MLS #TB8304775 Report a problem | ||
| 10/31/2024 | Pending sale | $420,000$202/sqft |
Source: Stellar MLS #TB8304775 Report a problem | ||
| 10/25/2024 | Price change | $420,000-1.2%$202/sqft |
Source: Stellar MLS #TB8304775 Report a problem | ||
| 9/27/2024 | Listed for sale | $425,000+90.6%$204/sqft |
Source: Stellar MLS #TB8304775 Report a problem | ||
| 5/21/2007 | Sold | $223,000-7.4%$107/sqft |
Source: Public Record Report a problem | ||
| 1/19/2005 | Sold | $240,776$116/sqft |
Source: Public Record Report a problem | ||
Public tax history
| Year | Property taxes | Tax assessment |
|---|---|---|
| 2025 | $7,826 -7.4% | $362,384 -0.1% |
| 2024 | $8,449 +107.9% | $362,605 +126.9% |
| 2023 | $4,064 +7.9% | $159,830 +3% |
| 2022 | $3,767 +4.2% | $155,180 +6.1% |
| 2021 | $3,614 -1.4% | $146,280 +1.4% |
| 2020 | $3,667 +1.1% | $144,260 +2.3% |
| 2019 | $3,629 | $141,020 +1.9% |
| 2018 | $3,629 +1.1% | $138,399 |
| 2017 | $3,589 +1.5% | $138,399 +4.2% |
| 2016 | $3,537 +11.3% | $132,764 +0.7% |
| 2015 | $3,177 +1.6% | $131,841 -6.7% |
| 2014 | $3,127 | $141,344 +8.9% |
| 2013 | -- | $129,827 +3.9% |
| 2012 | -- | $124,907 -5.3% |
| 2011 | -- | $131,883 -1.8% |
| 2010 | -- | $134,254 -14.4% |
| 2009 | -- | $156,782 -24% |
| 2008 | -- | $206,326 -9.5% |
| 2007 | -- | $227,963 +5.3% |
| 2006 | -- | $216,586 +37.3% |
| 2005 | -- | $157,758 +455.9% |
| 2004 | -- | $28,380 +383.1% |
| 2003 | -- | $5,874 |
Find assessor info on the county website
Neighborhood: Meadow Pointe
Nearby homes
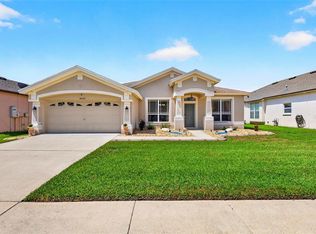
- $478,0003 bd2 ba2.1k sqft30524 Lanesborough Cir, Zephyrhills, FL 33543For Sale
- $433,2004 bd2 ba2k sqft30512 Lanesborough Cir, Zephyrhills, FL 33543Off Market
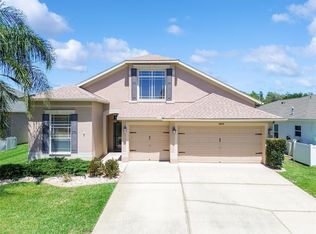
- $565,0004 bd3 ba2.6k sqft30836 Lanesborough Cir, Zephyrhills, FL 33543Sold
- $377,100-- bd2 ba2k sqft30530 Lanesborough Cir, Zephyrhills, FL 33543Off Market
- $459,300-- bd3 ba2.2k sqft30830 Lanesborough Cir, Zephyrhills, FL 33543Off Market
- $444,3004 bd3 ba2.2k sqft30830 Lanesborough Cir, Wesley Chapel, FL 33543Off Market
- $476,400-- bd3 ba2.7k sqft30848 Lanesborough Cir, Zephyrhills, FL 33543Off Market
- $577,800-- bd-- ba-- sqft1236 Ammanford Pl, Wesley Chapel, FL 33543Off Market
Nearby schools
GreatSchools rating
- 6/10Wiregrass Elementary SchoolGrades: PK-5Distance: 1 mi
- 9/10Dr. John Long Middle SchoolGrades: 6-8Distance: 0.8 mi
- 6/10Wiregrass Ranch High SchoolGrades: 9-12Distance: 1.3 mi
Get a cash offer in 3 minutes
Find out how much your home could sell for in as little as 3 minutes with a no-obligation cash offer.
Estimated market value
$396,000
Get a cash offer in 3 minutes
Find out how much your home could sell for in as little as 3 minutes with a no-obligation cash offer.
Estimated market value
$396,000
- Florida
- Pasco County
- Wesley Chapel
- 33543
- Meadow Pointe
- 30518 LANESBOROUGH CIRCLE
Nearby cities
Nearby neighborhoods
Nearby zip codes
Other Wesley Chapel Topics
