Exceptional homes aren't defined by their age; they're defined by how they've been cared for. Welcome to 30524 Lanesborough Circle, an exceptionally maintained residence where more than two decades of meticulous stewardship have created a home of enduring quality. Beautifully positioned within the sought-after gated community of Meadow Pointe, this elegant open-concept home pairs timeless craftsmanship with modern comfort and offers one of its most coveted features from the very beginning—a private, fully fenced backyard anchored by a resort-style screened saltwater pool, a rarity among homes in this price range. Inside, soaring ceilings, expansive windows, and abundant natural light create an inviting sense of openness, while the seamless flow between the kitchen, family room, dining areas, and outdoor living spaces makes the home equally suited for entertaining and everyday living. Rich bamboo flooring in the bedrooms and tile throughout the main living areas provide timeless elegance with the convenience of carpet-free living. The well-appointed kitchen features updated appliances, an induction range, generous pantry, and abundant workspace. The owner's retreat offers two oversized walk-in closets, dual vanities, a soaking tub, separate shower, and exceptional storage. Every improvement reflects an owner's unwavering commitment to quality—from the newer HVAC system and tankless gas water heater to the whole-house water filtration and softener system, upgraded security with individually monitored window sensors, and an impeccably finished garage featuring premium modular flooring, upgraded lighting, abundant storage, and freshly painted walls. This is a residence where maintenance has never been deferred—only anticipated. Designed as a private extension of the home, the backyard offers a peaceful retreat for both entertaining and quiet relaxation. The screened saltwater pool is complemented by a tranquil water feature, resurfaced finish, updated tile and equipment, custom shade features, extensive hardscape, lush landscaping, and a professionally designed French drainage system that enhances beauty while minimizing maintenance. The fully fenced yard provides privacy, security, and generous space for playing, pets, or outdoor gatherings. Residents of Meadow Pointe enjoy the privacy of a gated community with a beautifully appointed clubhouse, resort-style pool, tennis, pickleball, basketball, and shuffleboard courts, playgrounds, and beautifully maintained common areas. Ideally located just minutes from The Shops at Wiregrass, Tampa Premium Outlets, Costco, Sam's Club, Whole Foods Market, AdventHealth Wesley Chapel, Pasco-Hernando State College, Wiregrass Sports Campus, Saddlebrook Resort & Golf Club, highly rated schools, exceptional dining, and convenient access to I-75, this exceptional residence offers a lifestyle where luxury, recreation, and everyday convenience come together effortlessly.
For sale
$478,000
30524 LANESBOROUGH CIRCLE, WESLEY CHAPEL, FL 33543
3beds
2,160sqft
:
Get pre-qualified$3,166/mo
Single Family Residence
Built in 2005
6,600 Square Feet Lot
$-- Zestimate®
$221/sqft
$9/mo HOA
What's special
Expansive windowsAbundant natural lightUpdated appliancesAbundant workspaceTranquil water featureElegant open-concept homeGenerous pantry
- 16 days |
- 891 |
- 57 |
Likely to sell faster than
Zillow last checked:
Listing updated:
Listed by:
Claudia Hall 813-497-0060,
SERHANT 646-480-7665
Source: Stellar MLS,MLS#: TB8530474 Originating MLS: Suncoast Tampa
Originating MLS: Suncoast Tampa
Facts & features
Interior
Bedrooms & bathrooms
- Bedrooms: 3
- Bathrooms: 2
- Full bathrooms: 2
Rooms
- Room types: Den/Library/Office, Florida Room, Dining Room, Utility Room
Primary bedroom
- Features: Tub with Separate Shower Stall, Walk-In Closet(s)
- Level: First
- Area: 35754 Square Feet
- Dimensions: 202x177
Bedroom 3
- Features: Walk-In Closet(s)
- Level: First
- Area: 24024 Square Feet
- Dimensions: 154x156
Primary bathroom
- Features: En Suite Bathroom, Dual Closets
- Level: First
- Area: 23146 Square Feet
- Dimensions: 163x142
Bathroom 2
- Features: Makeup/Vanity Space, Linen Closet
- Level: First
- Area: 8930 Square Feet
- Dimensions: 94x95
Bathroom 2
- Features: Walk-In Closet(s)
- Level: First
- Area: 24024 Square Feet
- Dimensions: 154x156
Bonus room
- Features: Storage Closet
- Level: First
- Area: 7336 Square Feet
- Dimensions: 56x131
Other
- Features: No Closet
- Level: First
- Area: 3600 Square Feet
- Dimensions: 60x60
Den
- Features: No Closet
- Level: First
- Area: 20732 Square Feet
- Dimensions: 142x146
Dinette
- Features: No Closet
- Level: First
- Area: 15600 Square Feet
- Dimensions: 130x120
Dining room
- Features: No Closet
- Level: First
- Area: 32835 Square Feet
- Dimensions: 199x165
Kitchen
- Features: Pantry, Storage Closet
- Level: First
- Area: 19320 Square Feet
- Dimensions: 120x161
Laundry
- Features: No Closet
- Level: First
- Area: 5762 Square Feet
- Dimensions: 86x67
Living room
- Features: No Closet
- Level: First
- Area: 51883 Square Feet
- Dimensions: 169x307
Heating
- Central
Cooling
- Central Air
Appliances
- Included: Dishwasher, Dryer, Exhaust Fan, Gas Water Heater, Ice Maker, Microwave, Range, Tankless Water Heater, Washer, Whole House R.O. System
- Laundry: Electric Dryer Hookup, Inside, Laundry Room
Features
- Ceiling Fan(s), Eating Space In Kitchen, Kitchen/Family Room Combo, L Dining, Open Floorplan, Primary Bedroom Main Floor, Solid Surface Counters, Stone Counters, Thermostat, Vaulted Ceiling(s), Walk-In Closet(s)
- Flooring: Bamboo, Ceramic Tile, Laminate
- Doors: Sliding Doors
- Windows: Window Treatments
- Has fireplace: No
Interior area
- Total structure area: 2,160
- Total interior livable area: 2,160 sqft
Video & virtual tour
Property
Parking
- Total spaces: 2
- Parking features: Covered, Garage Door Opener, Ground Level
- Attached garage spaces: 2
- Details: Garage Dimensions: 19x20
Features
- Levels: One
- Stories: 1
- Patio & porch: Covered, Deck, Front Porch, Patio, Rear Porch, Screened
- Exterior features: Awning(s), Dog Run, Irrigation System, Lighting, Private Entrance, Private Mailbox, Private Yard, Sprinkler Metered
- Has private pool: Yes
- Pool features: In Ground, Salt Water, Screen Enclosure, Tile
- Spa features: In Ground
- Fencing: Fenced,Vinyl
- Has view: Yes
- View description: Pool
Lot
- Size: 6,600 Square Feet
- Features: Landscaped, Level
- Residential vegetation: Mature Landscaping
Details
- Parcel number: 202633019.0022.00004.0
- Zoning: MPUD
- Special conditions: None
Construction
Type & style
- Home type: SingleFamily
- Architectural style: Traditional
- Property subtype: Single Family Residence
Materials
- Block, Stucco
- Foundation: Slab
- Roof: Shingle
Condition
- Completed
- New construction: No
- Year built: 2005
Details
- Warranty included: Yes
Utilities & green energy
- Sewer: Public Sewer
- Water: Public
- Utilities for property: Cable Connected, Electricity Connected, Natural Gas Connected, Public, Sewer Connected, Sprinkler Meter, Street Lights, Water Connected
Green energy
- Indoor air quality: No Smoking-Interior Buildg
- Water conservation: Water-Smart Landscaping, Whole House Water Purification
Community & HOA
Community
- Features: Gated Community - No Guard
- Security: Security System, Fire/Smoke Detection Integration
- Pet fee: $0 monthly
- Subdivision: MEADOW POINTE 3 PRCL T-T
HOA
- Has HOA: No
- Amenities included: Basketball Court, Clubhouse, Fitness Center, Gated, Park, Pickleball Court(s), Playground, Pool, Recreation Facilities, Shuffleboard Court, Tennis Court(s)
- Services included: Community Pool, Maintenance Grounds, Pool Maintenance, Private Road, Recreational Facilities
- HOA fee: $9 monthly
- HOA name: Rizzetta & Co
- HOA phone: 813-994-1001
- Second HOA name: Rizzetta & Co.
- Second HOA phone: 813-994-1001
Location
- Region: Zephyrhills
Financial & listing details
- Price per square foot: $221/sqft
- Tax assessed value: $389,375
- Annual tax amount: $4,969
- Date on market: 7/20/2026
- Cumulative days on market: 16 days
- Listing terms: Cash,Conventional
- Ownership: Fee Simple
- Total actual rent: 0
- Electric utility on property: Yes
- Road surface type: Paved
Estimated market value
Not available
Estimated sales range
Not available
Not available
Price history
| Date | Event | Price |
|---|---|---|
| 7/20/2026 | Listed for sale | $478,000+78.5%$221/sqft |
Source:  Stellar MLS #TB8530474 Report a problem Stellar MLS #TB8530474 Report a problem | ||
| 6/28/2005 | Sold | $267,776$124/sqft |
Source: Public Record Report a problem | ||
Public tax history
| Year | Property taxes | Tax assessment |
|---|---|---|
| 2024 | $4,786 +6.1% | $187,110 |
| 2023 | $4,511 +8.2% | $187,110 +3% |
| 2022 | $4,170 +3.9% | $181,660 +6.1% |
| 2021 | $4,012 -1.2% | $171,240 +1.4% |
| 2020 | $4,060 +1.1% | $168,880 +2.3% |
| 2019 | $4,017 | $165,090 +1.9% |
| 2018 | $4,017 +1.1% | $162,018 |
| 2017 | $3,972 +1.3% | $162,018 +4.2% |
| 2016 | $3,919 +10% | $155,422 +0.7% |
| 2015 | $3,562 +1.7% | $154,342 -4.4% |
| 2014 | $3,502 | $161,443 +6.3% |
| 2013 | -- | $151,946 +2.4% |
| 2012 | -- | $148,332 -5.3% |
| 2011 | -- | $156,628 -2.5% |
| 2010 | -- | $160,625 -12.3% |
| 2009 | -- | $183,169 -22.9% |
| 2008 | -- | $237,613 -7.9% |
| 2007 | -- | $257,950 +5.1% |
| 2006 | -- | $245,331 +49.5% |
| 2005 | -- | $164,054 +478.1% |
| 2004 | -- | $28,380 +383.1% |
| 2003 | -- | $5,874 |
Find assessor info on the county website
Monthly payment
Est. payment
Payment breakdown
Explore the cost of this home by adjusting the details. Changes won't be saved.Climate risks
Neighborhood: Meadow Pointe
Nearby schools
GreatSchools rating
- 6/10Wiregrass Elementary SchoolGrades: PK-5Distance: 1 mi
- 9/10Dr. John Long Middle SchoolGrades: 6-8Distance: 0.8 mi
- 6/10Wiregrass Ranch High SchoolGrades: 9-12Distance: 1.3 mi
Schools provided by the listing agent
- Elementary: Hudson Elementary-PO
- Middle: John Long Middle-PO
- High: Wiregrass Ranch High-PO
Source: Stellar MLS. This data may not be complete. We recommend contacting the local school district to confirm school assignments for this home.
- $376,200-- bd2 ba2k sqft30530 Lanesborough Cir, Zephyrhills, FL 33543Off Market
- $400,0004 bd2 ba2k sqft30518 Lanesborough Cir, Zephyrhills, FL 33543Sold
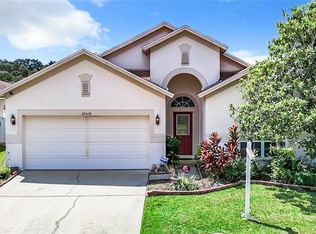
- $453,300-- bd3 ba2.2k sqft30830 Lanesborough Cir, Zephyrhills, FL 33543Off Market
- $436,1004 bd3 ba2.2k sqft30830 Lanesborough Cir, Wesley Chapel, FL 33543Off Market
- $368,500-- bd2 ba2k sqft30536 Lanesborough Cir, Zephyrhills, FL 33543Off Market
- $565,0004 bd3 ba2.6k sqft30836 Lanesborough Cir, Zephyrhills, FL 33543Sold
- $415,0004 bd2 ba2k sqft30824 Lanesborough Cir, Zephyrhills, FL 33543Off Market
- $429,2004 bd2 ba2k sqft30512 Lanesborough Cir, Zephyrhills, FL 33543Off Market
A local agent can set up tours, give advice and negotiate with sellers.
A local lender can help you make sure your offer is ready when you are.
Similar homes
- $499,0003 bd2 ba2.1k sqft30923 IVERSON DRIVE, WESLEY CHAPEL, FL 33543For Sale

 MLS ID #TB8531620, Keegan Siegfried, LPT REALTY, LLC. Stellar MLS
 - $520,0003 bd2 ba2k sqft1842 RIDGELAKE COURT, WESLEY CHAPEL, FL 33543For Sale
 MLS ID #TB8534133, Angelo Sepulveda, AXEN REALTY, LLC. Stellar MLS
 - $495,0004 bd3 ba2.5k sqft1832 TONKA TERRACE, WESLEY CHAPEL, FL 33543For Sale
 MLS ID #TB8531484, Dawn Walls, MARK SPAIN REAL ESTATE. Stellar MLS
 - $415,0004 bd2 ba2k sqft31511 WRENCREST DRIVE, WESLEY CHAPEL, FL 33543For Sale
 MLS ID #TB8530705, Bobbie Bryant, BETTERLIFE REAL ESTATE, LLC. Stellar MLS
 - $490,0003 bd3 ba2k sqft30867 LINDENTREE DRIVE, WESLEY CHAPEL, FL 33543For SaleMLS ID #TB8521005, Marbin Antunes, MARK SPAIN REAL ESTATE. Stellar MLS
- $300,0003 bd2 ba1.6k sqft30907 WHITLOCK DRIVE, WESLEY CHAPEL, FL 33543For SaleMLS ID #TB8535074, Jovanni Goodman, KELLER WILLIAMS TAMPA CENTRAL. Stellar MLS
- $445,0003 bd3 ba2.3k sqft1571 MONTGOMERY BELL RD, WESLEY CHAPEL, FL 33543For SaleMLS ID #TB8531495, Clarence Fields, FIELDS OF PROSPER LLC. Stellar MLS
- $485,0004 bd3 ba2.3k sqft1808 TANGLEDVINE DRIVE, WESLEY CHAPEL, FL 33543For SaleMLS ID #TB8514047, Carol Romeo, COLDWELL BANKER REALTY. Stellar MLS
- $370,0003 bd2 ba1.5k sqft28508 MEADOWRUSH WAY, WESLEY CHAPEL, FL 33543For SaleMLS ID #TB8535362, Judy Hunter, PINEYWOODS REALTY LLC. Stellar MLS
- $440,0004 bd3 ba2.2k sqft29619 Allegro Dr, Zephyrhills, FL 33543For Sale
 MLS ID #1219278, Yasser Aly, Jupiter Properties, Inc.. DBAMLS
 - $379,9003 bd2 ba2k sqft30335 LETTINGWELL CIRCLE, WESLEY CHAPEL, FL 33543For SaleMLS ID #TB8520592, Monty Bryan, BETTER REALTY SERVICES,LLC. Stellar MLS
- $367,5003 bd2 ba1.8k sqft30914 BURLEIGH DRIVE, WESLEY CHAPEL, FL 33543For SaleMLS ID #TB8518505, Deborah Brady, PLATINUM KEY REAL ESTATE. Stellar MLS
- $475,0005 bd4 ba2.4k sqft1588 LUDINGTON AVENUE, WESLEY CHAPEL, FL 33543For SaleMLS ID #OM722728, Melissa Mitchell, KELLER WILLIAMS CORNERSTONE RE. Stellar MLS
- $386,9003 bd2 ba1.8k sqft30600 NICKERSON LOOP, WESLEY CHAPEL, FL 33543For SaleMLS ID #TB8510471, Erica Chavez, SABAL PALM INTERNATIONAL REALTY LLC. Stellar MLS
- $395,0003 bd2 ba1.8k sqft29641 FOG HOLLOW DRIVE, WESLEY CHAPEL, FL 33543For SaleMLS ID #TB8522738, Richard Boswell, KELLER WILLIAMS TAMPA PROPERTIES. Stellar MLS
- $410,0003 bd3 ba1.8k sqft1211 TIMBER TRACE DRIVE, WESLEY CHAPEL, FL 33543For SaleMLS ID #TB8501668, Maria Elena D'Amico, ALL READY PROPERTY MANAGEMENT. Stellar MLS
- $380,0003 bd2 ba1.7k sqft30710 NICKERSON LOOP, WESLEY CHAPEL, FL 33543For SaleMLS ID #TB8516564, Coleen Garner, CENTURY 21 ELITE LOCATIONS, INC. Stellar MLS
- $525,0003 bd3 ba2k sqft2761 TARRAGONA WAY, WESLEY CHAPEL, FL 33543For SaleMLS ID #TB8501988, Rhina Cortes, PINTES REALTY LLC. Stellar MLS
- $539,9005 bd3 ba3.1k sqft1297 BERING ROAD, WESLEY CHAPEL, FL 33543For SaleMLS ID #TB8530335, Maria Hoffman, KELLER WILLIAMS RLTY NEW TAMPA. Stellar MLS
- $361,0003 bd2 ba1.8k sqft30446 TREMONT DRIVE, WESLEY CHAPEL, FL 33543For SaleMLS ID #TB8519315, Tanner Tillung, EXP REALTY LLC. Stellar MLS
